
PAYA LSF
Construction engineering, focused on LSF
With a background in architecture and construction, Paya Rasa Sana Co. has developed PAYA LSF as its specialist brand for light steel frame structures.
At Paya, architectural design, project studies, structural design and calculation, modelling, component supply and construction are joined in one path, so design and construction stay closely coordinated from the first idea to the finished building.
Paya: fast, light, precise
Background, expertise and technology
Construction experience, engineering knowledge and LSF technology
Paya Rasa Sana Co. began working in architecture and construction in the 2010s. The experience of designing and building projects laid the ground for moving into new construction technologies.
In 2021 the company began specialist work in light steel frame (LSF) structures, and PAYA LSF took shape as its specialist brand.
Today PAYA LSF focuses on architectural design, structural design and calculation, modelling, consulting, component supply and building LSF structures. Our approach joins architectural and engineering knowledge with construction experience, so design decisions match the technical requirements, the build details and real site conditions from the start.
Along the way we use specialist LSF design and modelling tools, including FRAMECAD, and are developing our building information modelling (BIM) processes as part of our technical growth.
How Paya grew
- 2010sWork in architecture and construction begins
- 2021Specialist LSF work begins
- TodayGrowing LSF design, calculation, modelling, supply and construction services
What we specialise in
-
Design & engineering
Architectural design, structural design and calculation, and technical details developed for each project.
-
Modelling & technology
Modelling LSF structures and preparing the information needed for fabrication and assembly, with specialist tools.
-
Supply & construction
Supplying the components and building LSF structures, with the technical office and the site team working together.
-
Consulting & feasibility
Reviewing the project’s needs, assessing whether LSF fits, and proposing a solution suited to its technical and practical conditions.
We don’t just put up LSF frames
From day one to handover: one integrated path
What makes Paya different is that our work doesn’t stop at building the structure or erecting an LSF frame.
We start a project from the very beginning — understanding the client’s needs, the first studies and the architectural design — and, drawing on our experience of designing and building, carry it through structural design and calculation, modelling, component supply, construction and completion.
Seeing the whole project keeps architectural decisions, engineering requirements and construction details aligned from the start. Our aim is not just to build a structural system, but to stay with the project as it takes shape, through to the finished building and the final steps before it is used.
Our difference is that we look at the whole project, not just at building a structural system.
How we work
Five stages, one path.
-
Understanding and studying the project
The client’s needs, the site and project conditions, the use, the dimensions, the technical requirements and the practical constraints.
-
Architectural and engineering design
Developing the architectural design, and the structural design and calculations to suit the project’s specification and needs.
-
Modelling and preparing for fabrication
Modelling the LSF structure, checking the details and preparing the information needed for fabrication and assembly.
-
Supply and construction
Supplying the components and building the structure, with the technical office and site team in step and the designed details respected.
-
Completion and final stages
Following the project through completion and the final processes, within the agreed scope, until the building is ready for use.
- Integration
Studies, architecture, structural calculation and construction joined in one coordinated path.
- Construction experience
Real construction requirements taken into account in design and engineering decisions.
- LSF expertise
A specialist focus on designing, calculating, modelling and building light steel structures.
- Design and construction in step
Details checked before construction, to cut site errors and rework.
Where we work
Paya’s solutions for different projects
LSF isn’t limited to one kind of building, but choosing it should depend on the use, size, loads, project conditions and technical requirements. At Paya, the structural system is assessed against each project, so the chosen solution can be judged for design, construction and use.
-
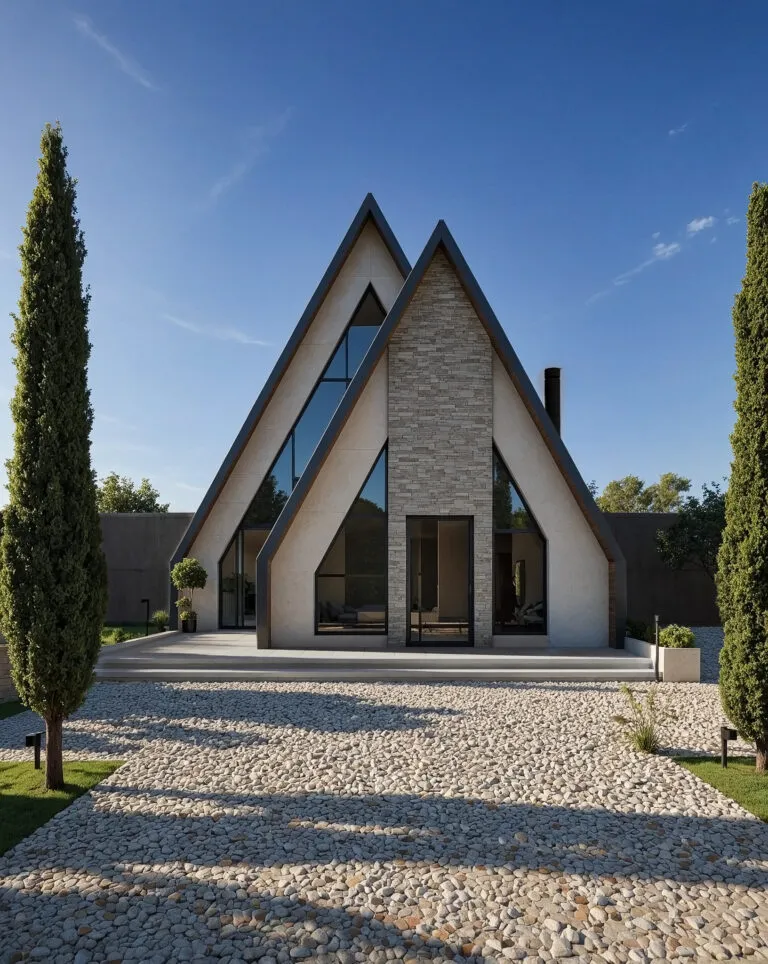 Villas and homes
Designing and building homes with LSF, to suit the architecture and the project’s needs.
-
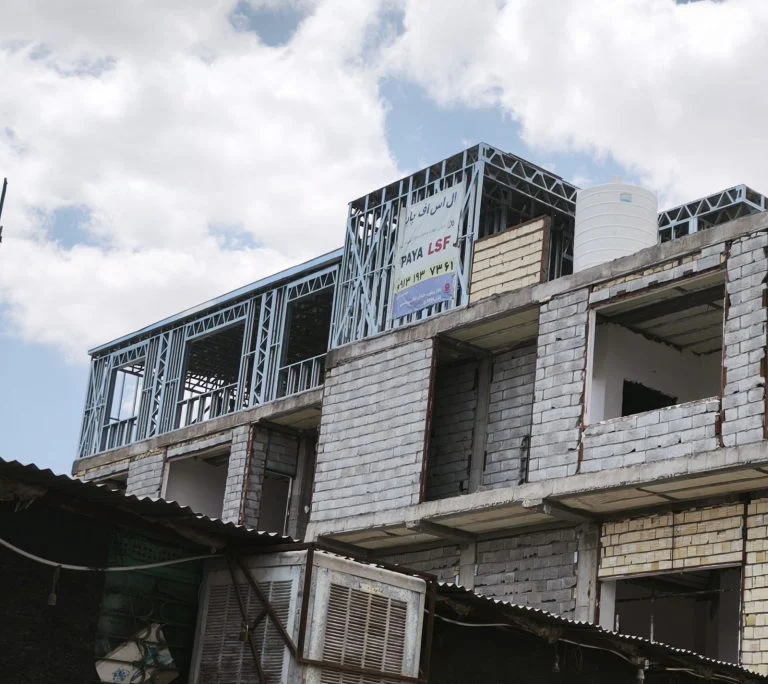 Floor additions
Assessing and designing floor additions around the existing structure’s capacity, the building’s condition and the technical requirements.
-
 Prefabricated buildings and kit houses
Building solutions based on design, prepared components and assembly on site.
-
Light commercial and office buildings
Assessing LSF for commercial and office space, to suit the use and the structural needs.
-
Light industrial structures
Designing and assessing LSF for some sheds, workshops, warehouses and light industrial spaces, to suit their spans and loads.
-
LSF walls and curtain walls
Light walls and non-structural facade elements, to suit the building’s specification.
-
 Solar energy structures
Assessing and building the support structures for solar panels, to suit the project.
-
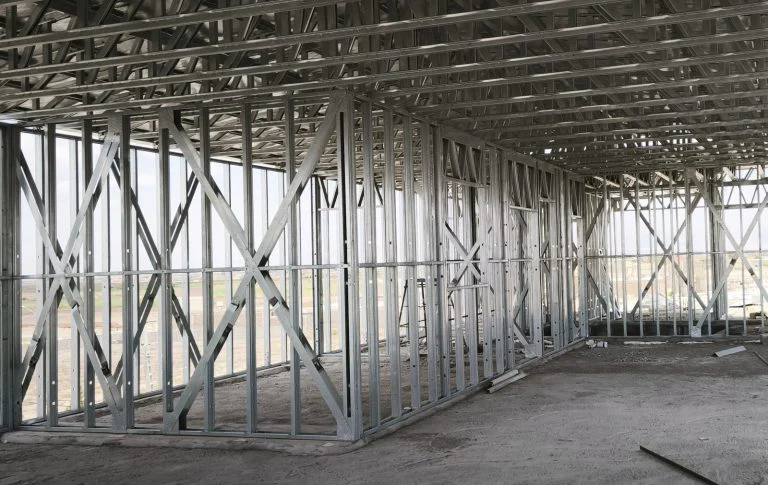 Drywall and partitions
Dividing space and building light interior walls, to suit the project’s specification.
Mission and vision
Our mission
Paya’s mission is to offer engineered, integrated construction solutions, with a focus on light steel frame (LSF) structures and new building technologies.
By combining architectural and engineering knowledge, precise design and calculation, modelling and construction experience, we work to make building better coordinated, more precise and easier to control.
Our aim is not only to build a structural system, but to develop an approach in which design decisions, technical requirements and construction methods are considered together from the start, so the final solution fits the project’s needs, the climate, and the practical and economic realities of the country.
Our vision
Paya’s vision is to become one of Iran’s trusted companies and specialist references in LSF and new building technologies.
We see the industrialisation of building as a path that needs engineering knowledge, current technology and a close understanding of the country’s architectural, climatic, economic and practical conditions.
On that path, growing our technical knowledge, improving design and construction processes, using advanced modelling tools, moving towards BIM, standardising construction methods and building a specialist delivery network will be the focus of Paya’s growth.
We aim to help shape a more engineered approach to construction, and buildings that are more precise, lighter and better suited to today’s needs.
From our CEO
“Construction can be more precise, faster and better engineered.”

At Paya we believe technology is valuable when it solves a real problem in construction.
That is how we came to LSF: to develop a way of building in which design, calculation, component preparation and construction are not separate, and each stage moves forward on the precise information and decisions of the one before.
For us, LSF is not just a structural system; it is part of the move towards industrialised, process-driven construction.
Through growing technical knowledge, new technology and constant learning, we work to raise the quality and precision of our projects and keep our clients’ trust at every stage.
Credentials
PAYA’s technical and professional capabilities rest on engineering knowledge, LSF expertise and work with specialist architecture and construction teams.
- 01Engineering practice licence, grade 2Supervision, design and execution — Iran Construction Engineering Organization
- 02LSF specialist certificateTechnical competence in the design, supervision and construction of light steel framing
- 03Contracting competency certificateIn line with the company’s licence and professional competence
- 04Technical & vocational skills certificateConstruction of cold-formed light steel structures
- 05Member, LSF employers’ associationEmployers’ association for cold-formed light steel frame building systems
Numbers from real experience
Part of PAYA LSF’s track record and construction figures.
Part of Paya’s track record and construction figures — numbers that update with every project.
- Specialist work in LSF
- 5+years
- Projects completed
- 30+
- Specialist services
- 9
- Build speed versus conventional methods
- 3–5×
- Structural design and modelling
- FRAMECAD
- Design and construction
- Integrated
- Villa and residential projects
- Design to construction
Our approach
Fast, light, precise, economical.
We aim for fast, light and economical solutions, grounded in engineering and modern building methods. Engineered design, precise construction and control of the details help us deliver projects at the right quality, in a short build time and in step with each project’s needs.
- Fast 2 daysto erect the complete frame of Abad Villa See it
- Light Up to 60%lighter than a concrete structure — less load on the foundation See it
- Precise ±2 mmcomponent precision — cut in the factory, not on site See it
- Economical 1 truckcarried Abad Villa’s whole structure to site See it
“From design to construction — one integrated, precise and dependable path.”
Completed projects
From idea to construction.
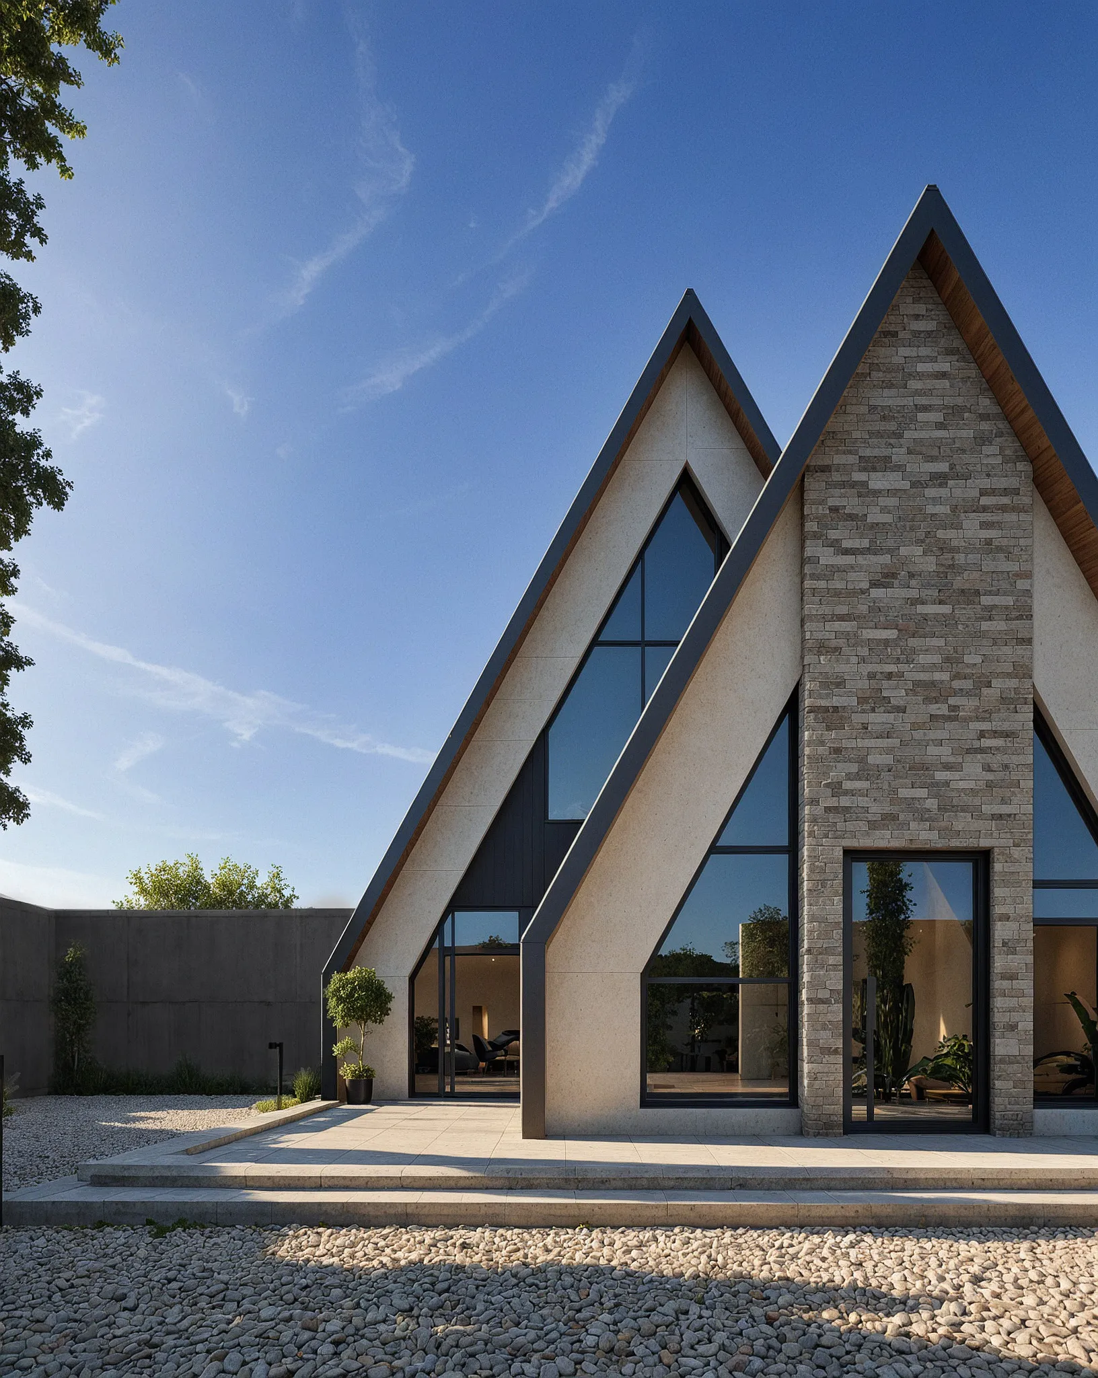
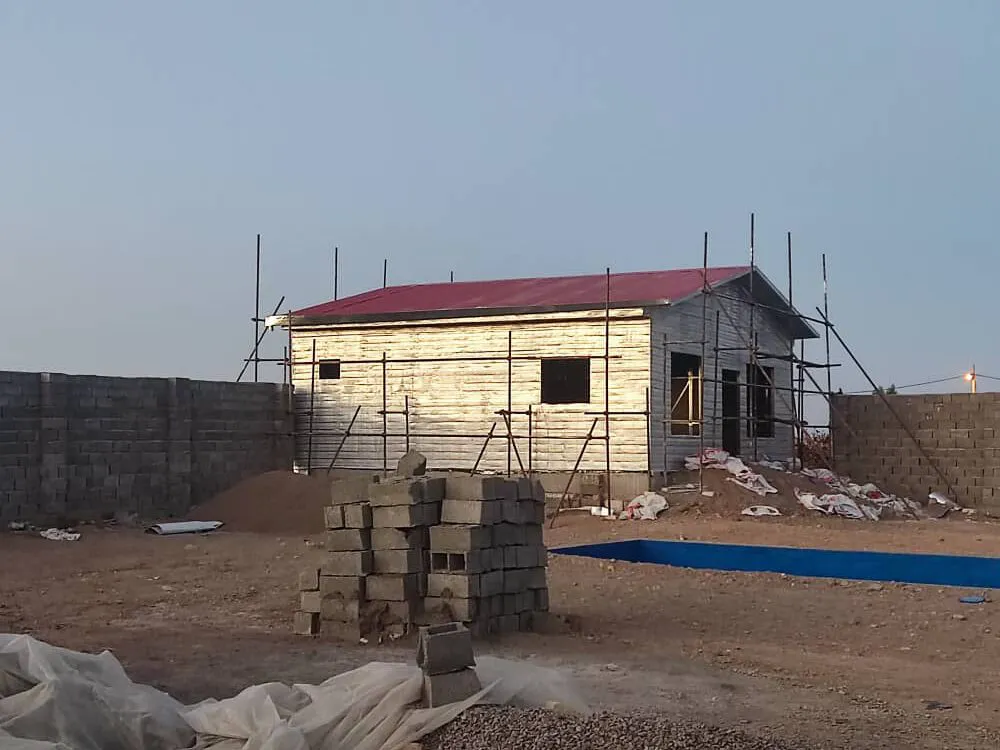


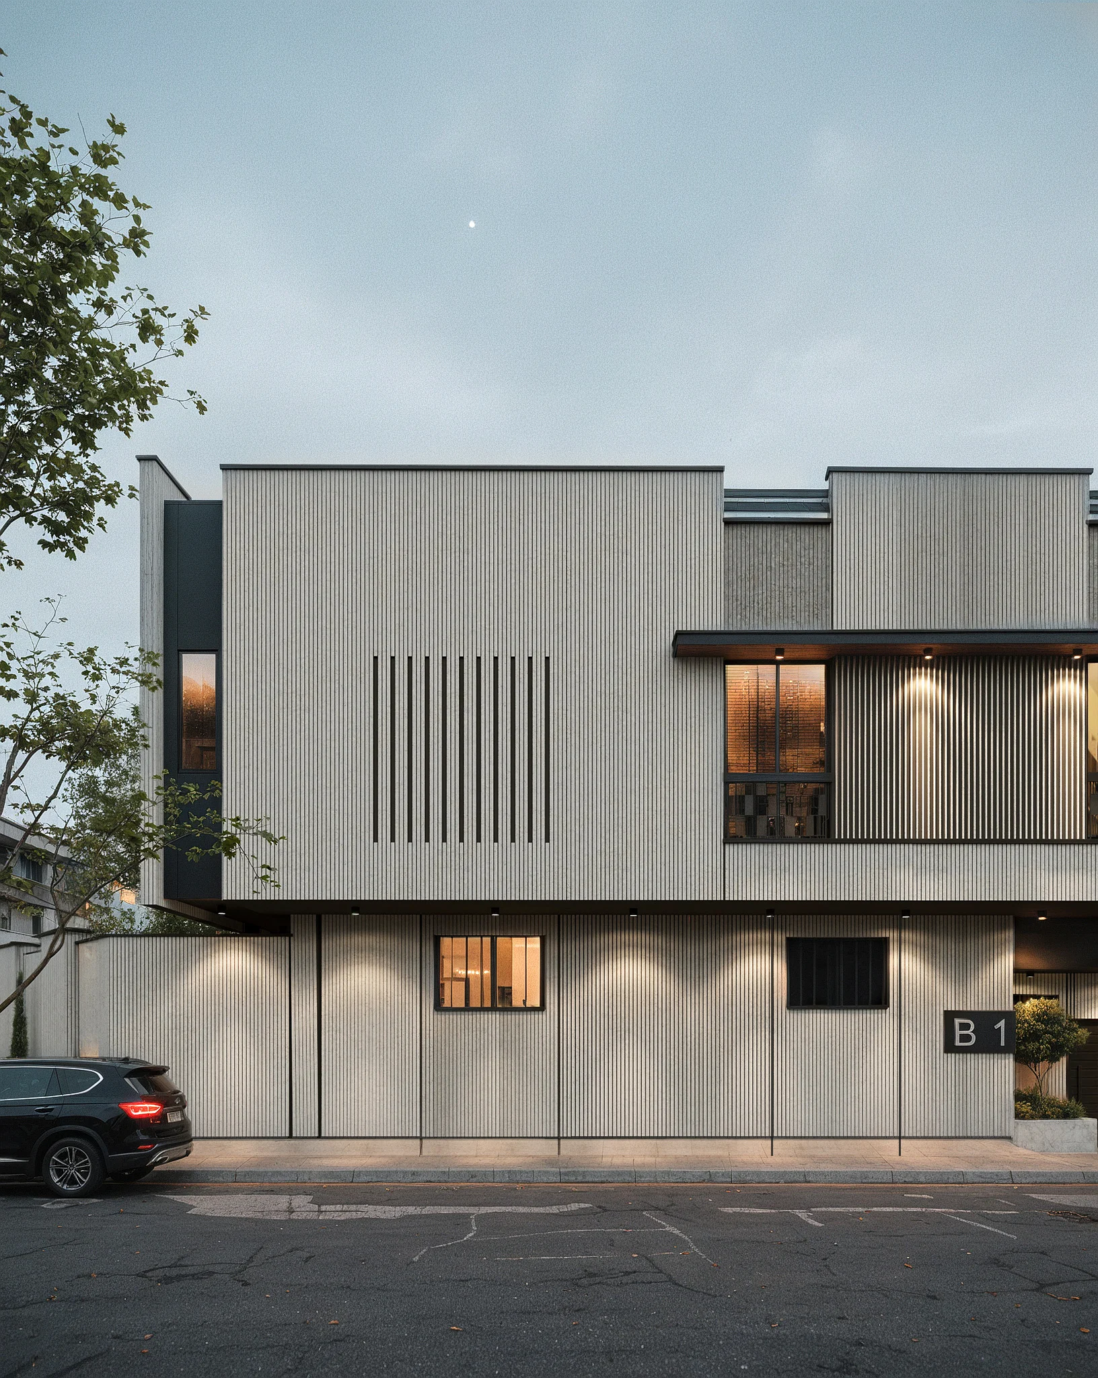


Your project is where an engineered solution begins.
If you are planning a villa or a building, a floor addition or an LSF project, share your project’s details and needs with us.
After a first look at your project’s conditions, the Paya team will talk with you about whether LSF suits it and the right path for design and construction.
Paya:
fast, light, precise
We respond within 24 hours.
Start a conversation PAYA LSF
Specialist design, calculation and construction of LSF structures
Get in touch
- +98 913 193 7361
- info@payalsf.com
- Nezam Mohandesi St, Rafsanjan, Iran
- Instagram · LinkedIn · YouTube