
Start a conversation
Services

Paya LSF / Services

Build better, from here

From the first line on paper to the final bolt, one team stays beside you. Paya LSF connects engineering, architecture and delivery in one clear path.

From question to answer
  • IntegrationArchitecture and structure on one path
  • PrecisionCalculations and details before construction
  • BuildabilityDesigned for real site conditions
  • Cost controlFewer errors and less rework

FeaturedPAYA Studio

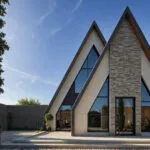
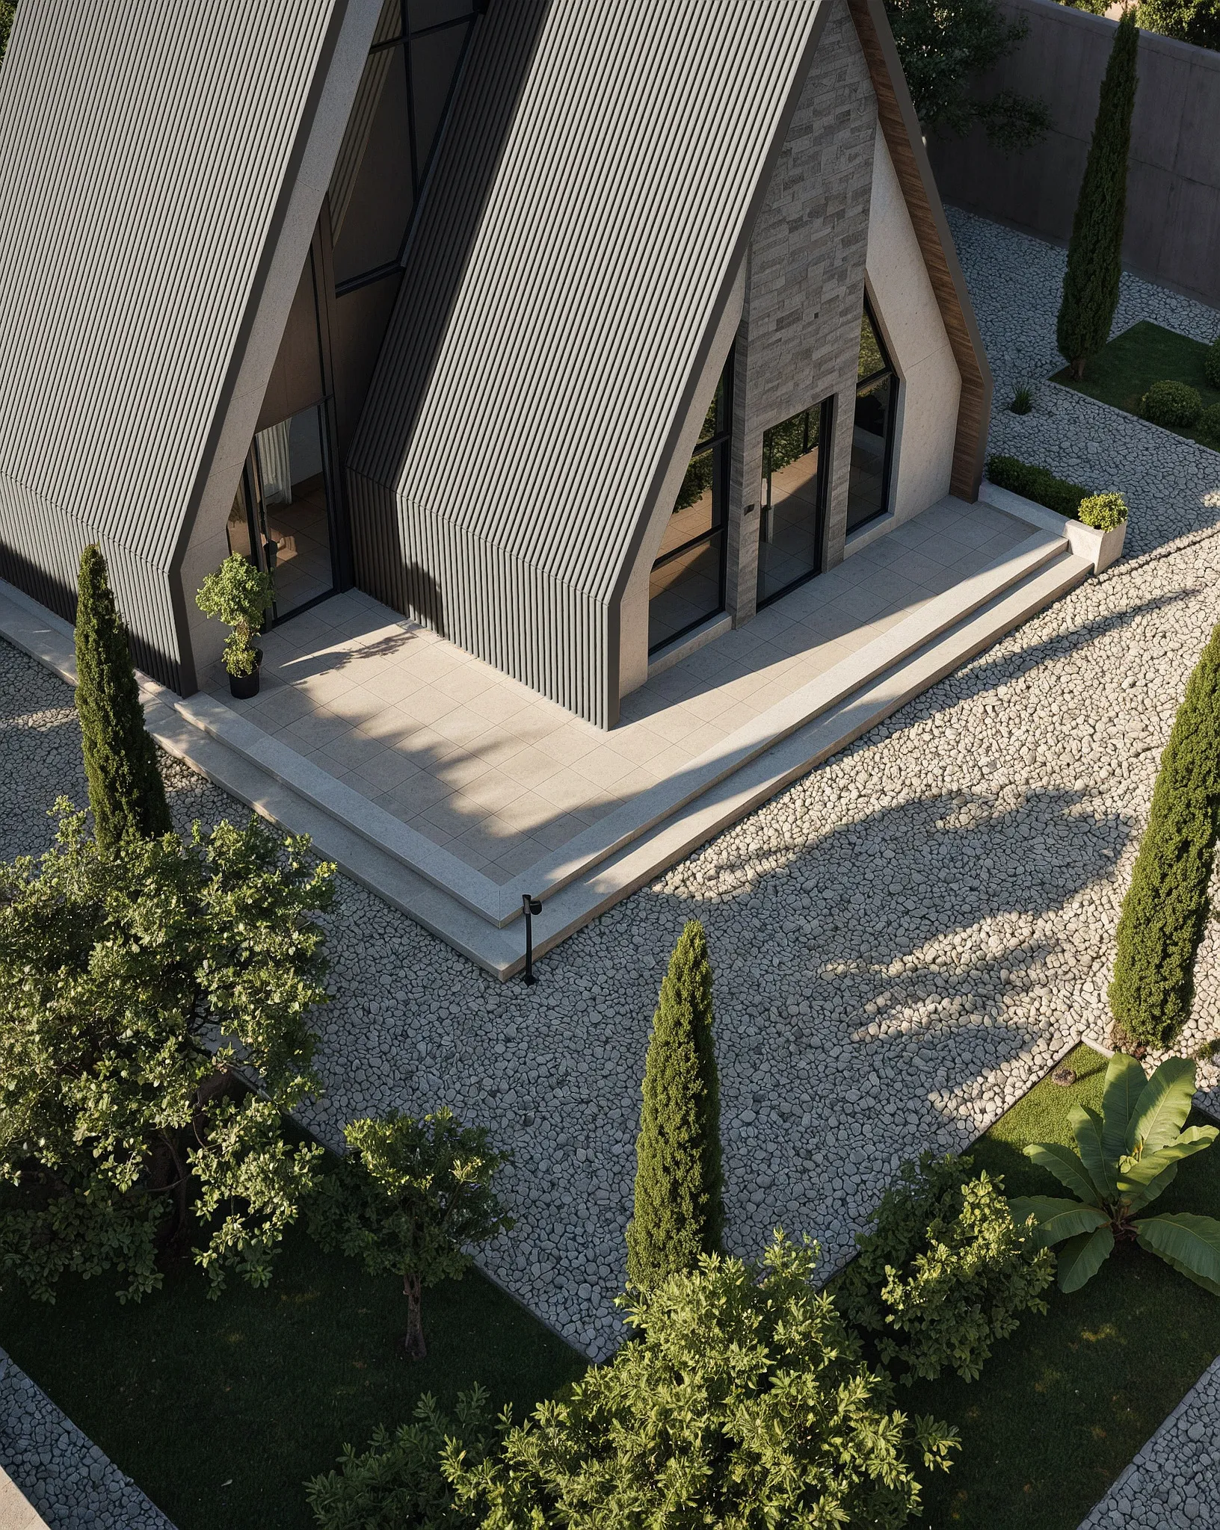
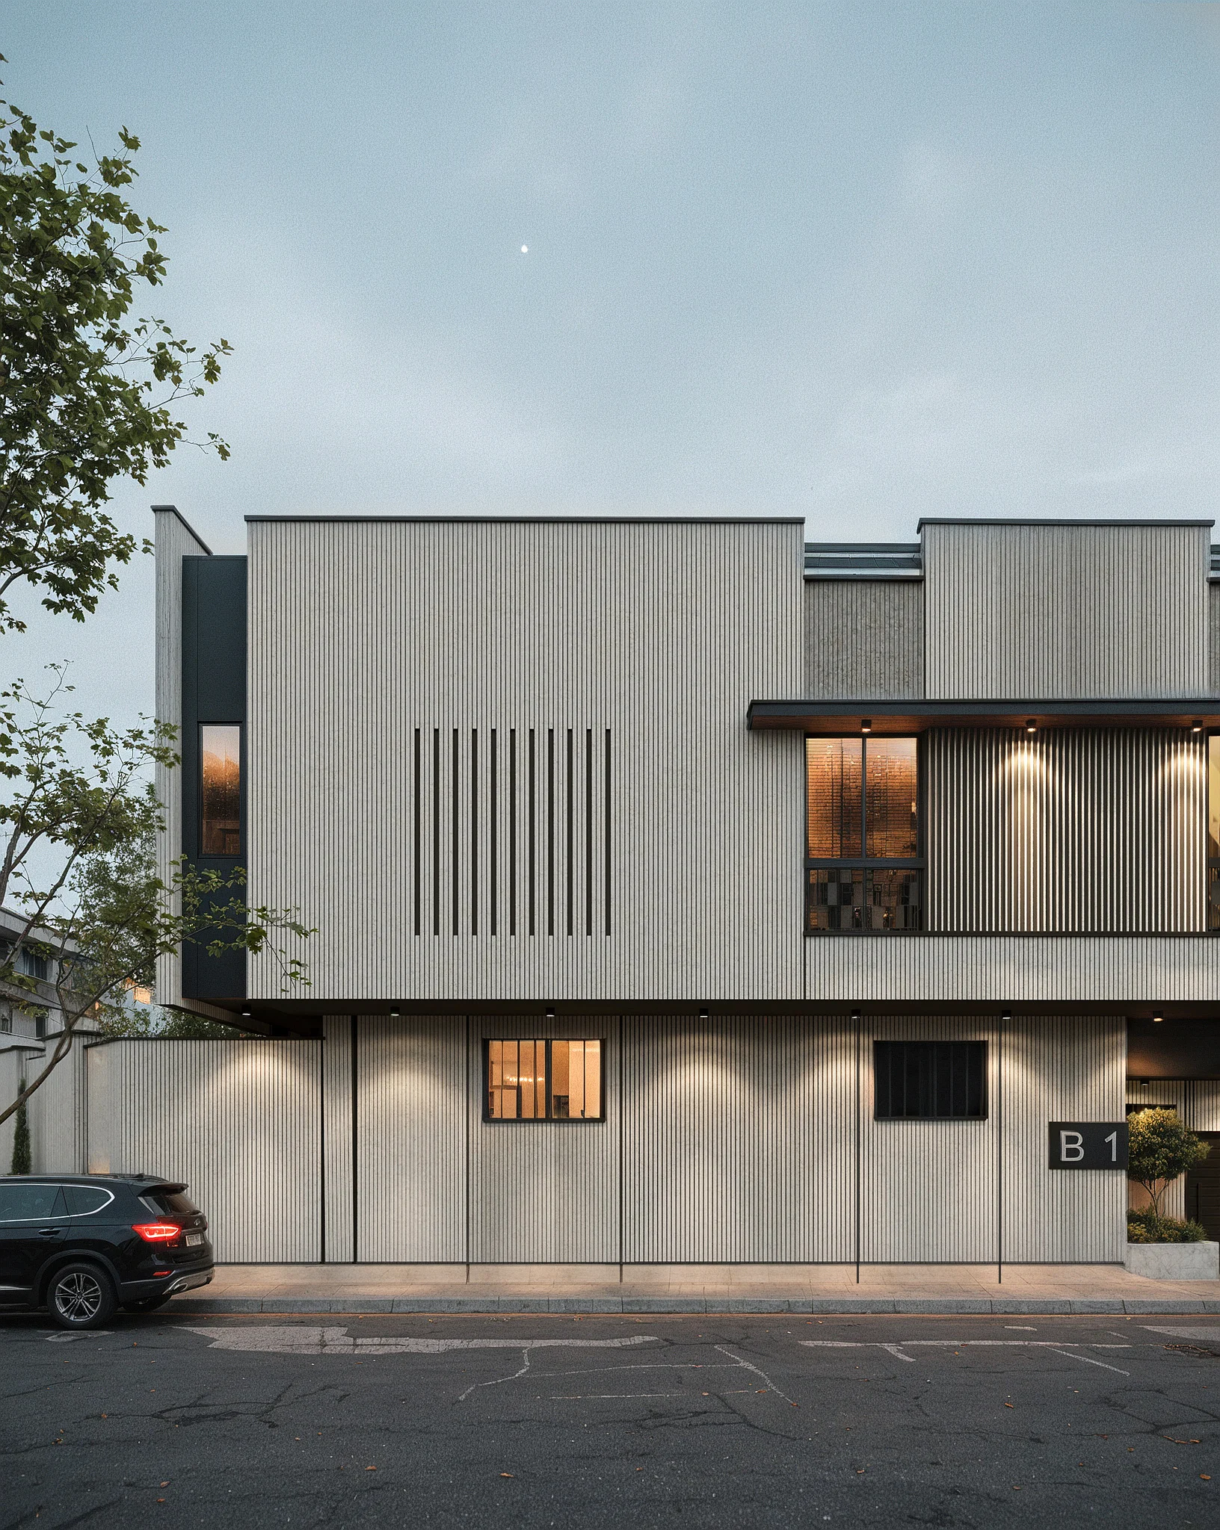
Design, before anything is built. Facade, interior and landscape.

PAYA Studio follows a project’s design from idea to detail, from shaping the building’s identity and designing the facade to the interiors and the landscape.

5
design projects
4
fields
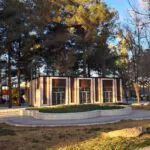
Zohreh Kermani Project | Landscape & Interior

Architecture Studio

  • Facade, interior, landscape
  • Renovation
  • Contracting & delivery
  • Surveying

What we do

From question to answer

Each service is a chapter in your build. Explore every chapter through Paya’s work.

09 services · 05 categories
  1. 01 Structural Design & EngineeringEngineering & Structure
  2. 02 Floor AdditionsBuild & Delivery
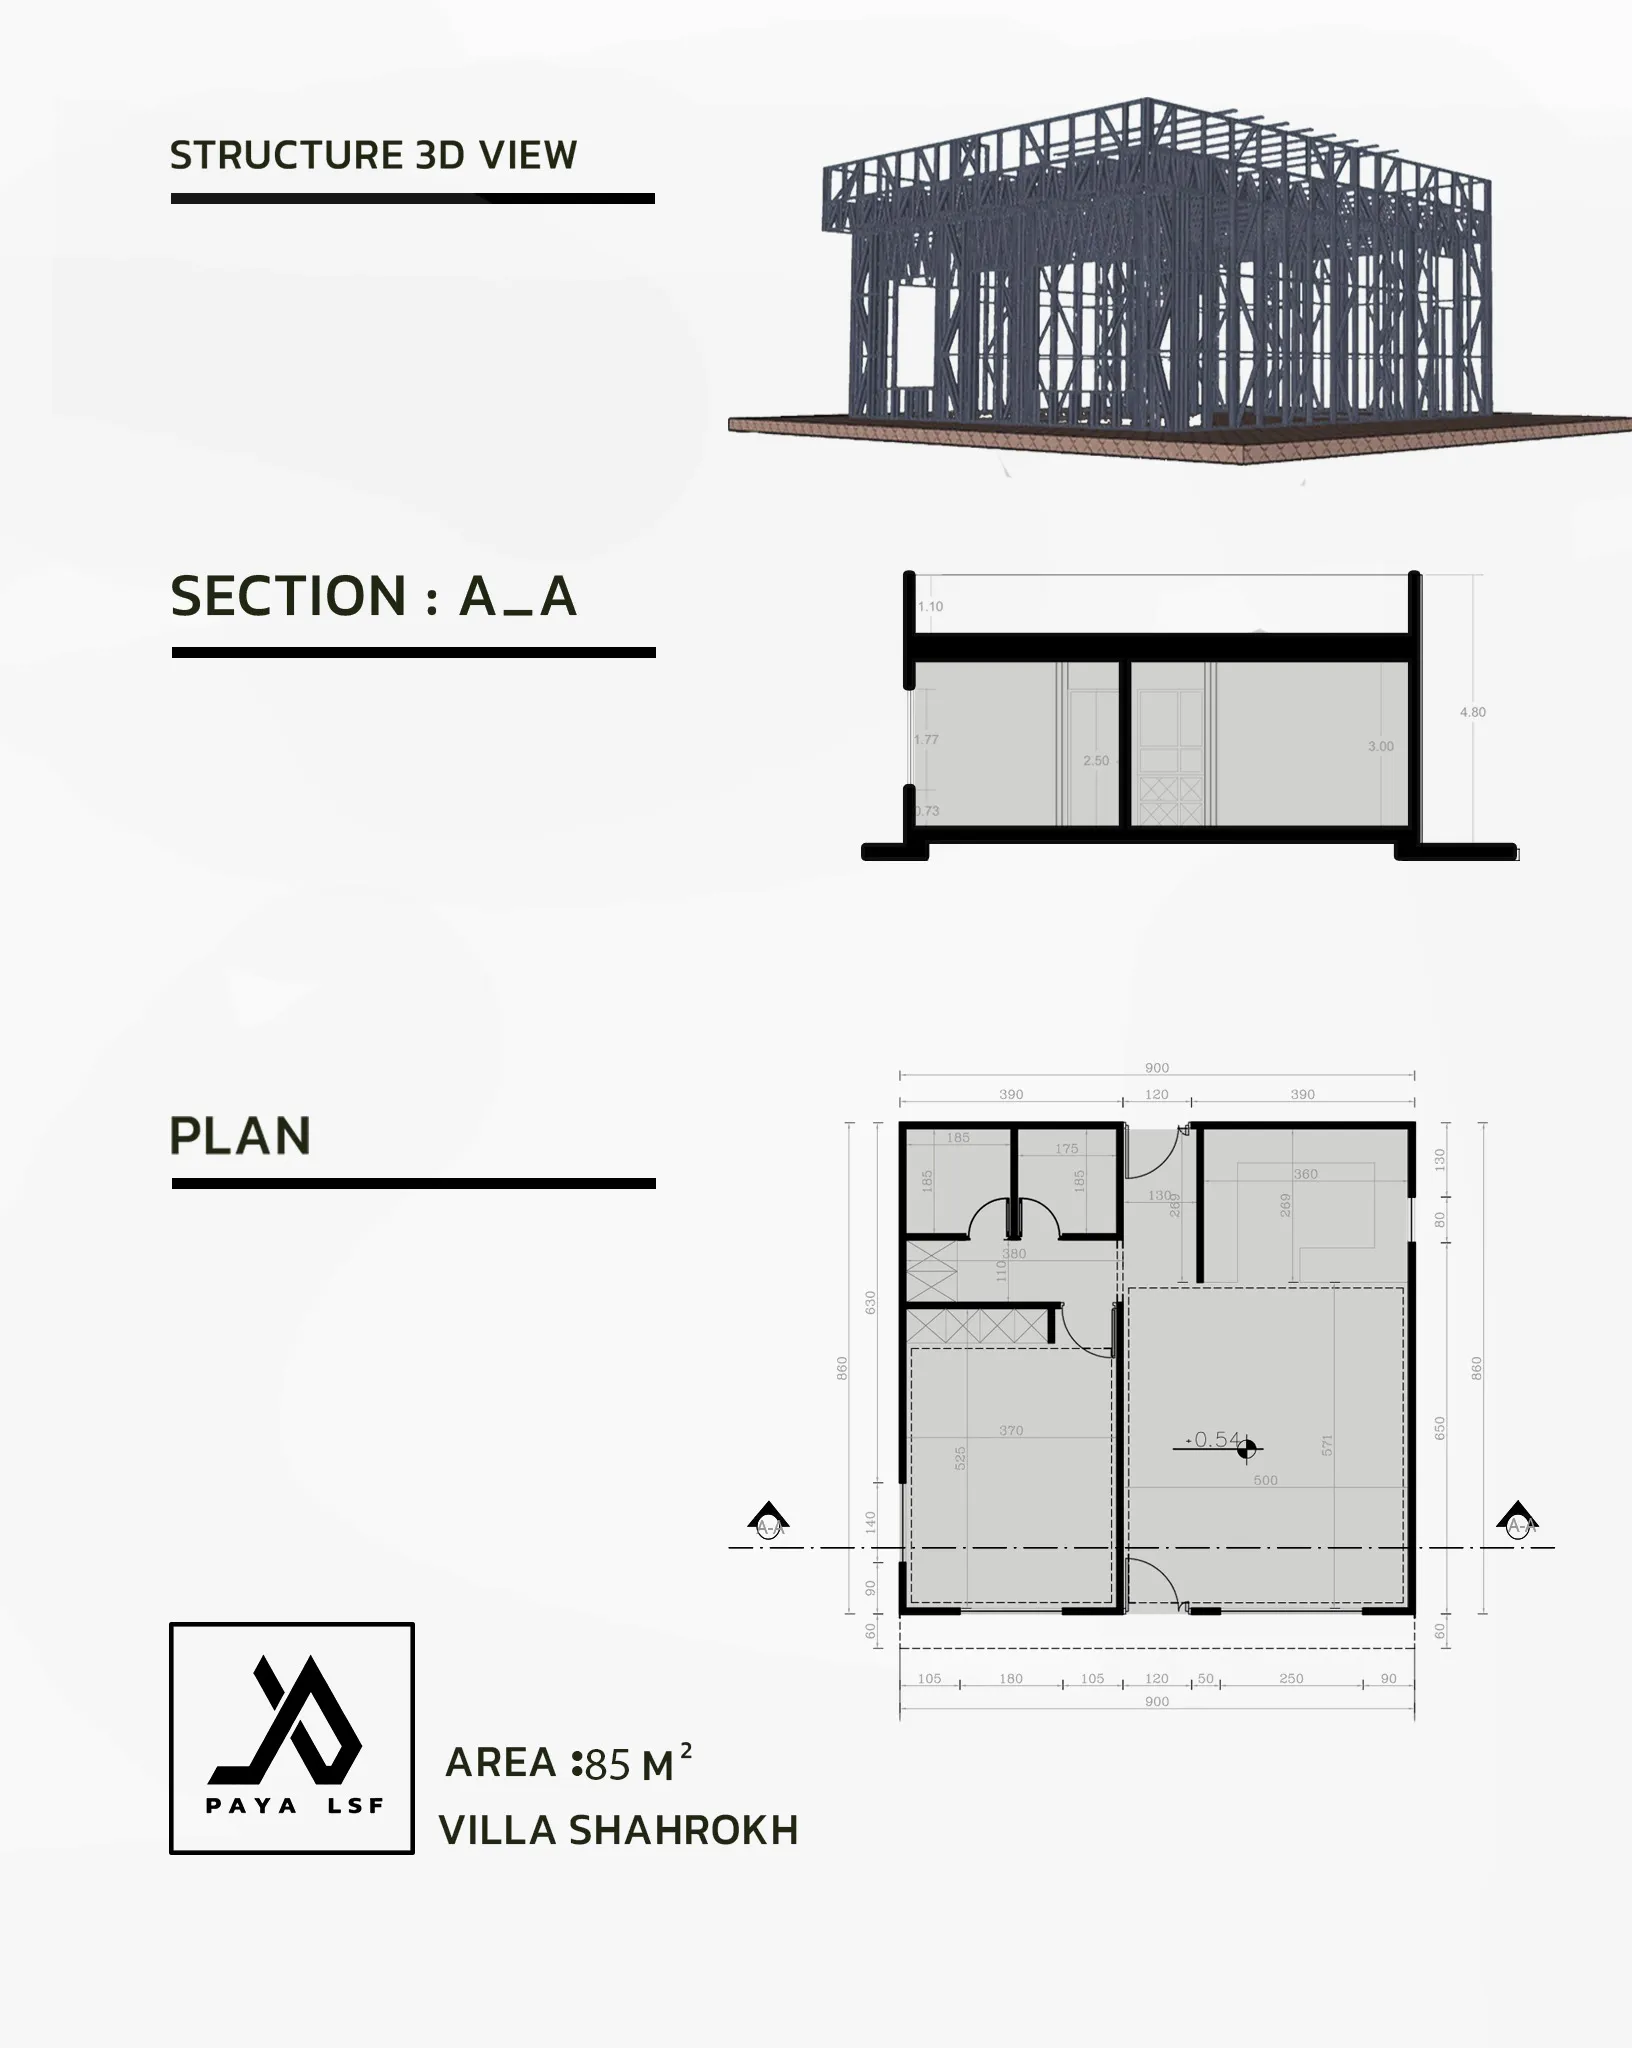
  3. 03 Villa Design and ConstructionBuild & Delivery
  4. 04 Architecture StudioArchitecture
  5. 05 BIM SupportConsulting & Technology
  6. 06 Consulting & Technical SupervisionConsulting & Technology
  7. 07 Drywall Partition SystemsBuild & Delivery
  8. 08 KIT HOUSEBuild & Delivery
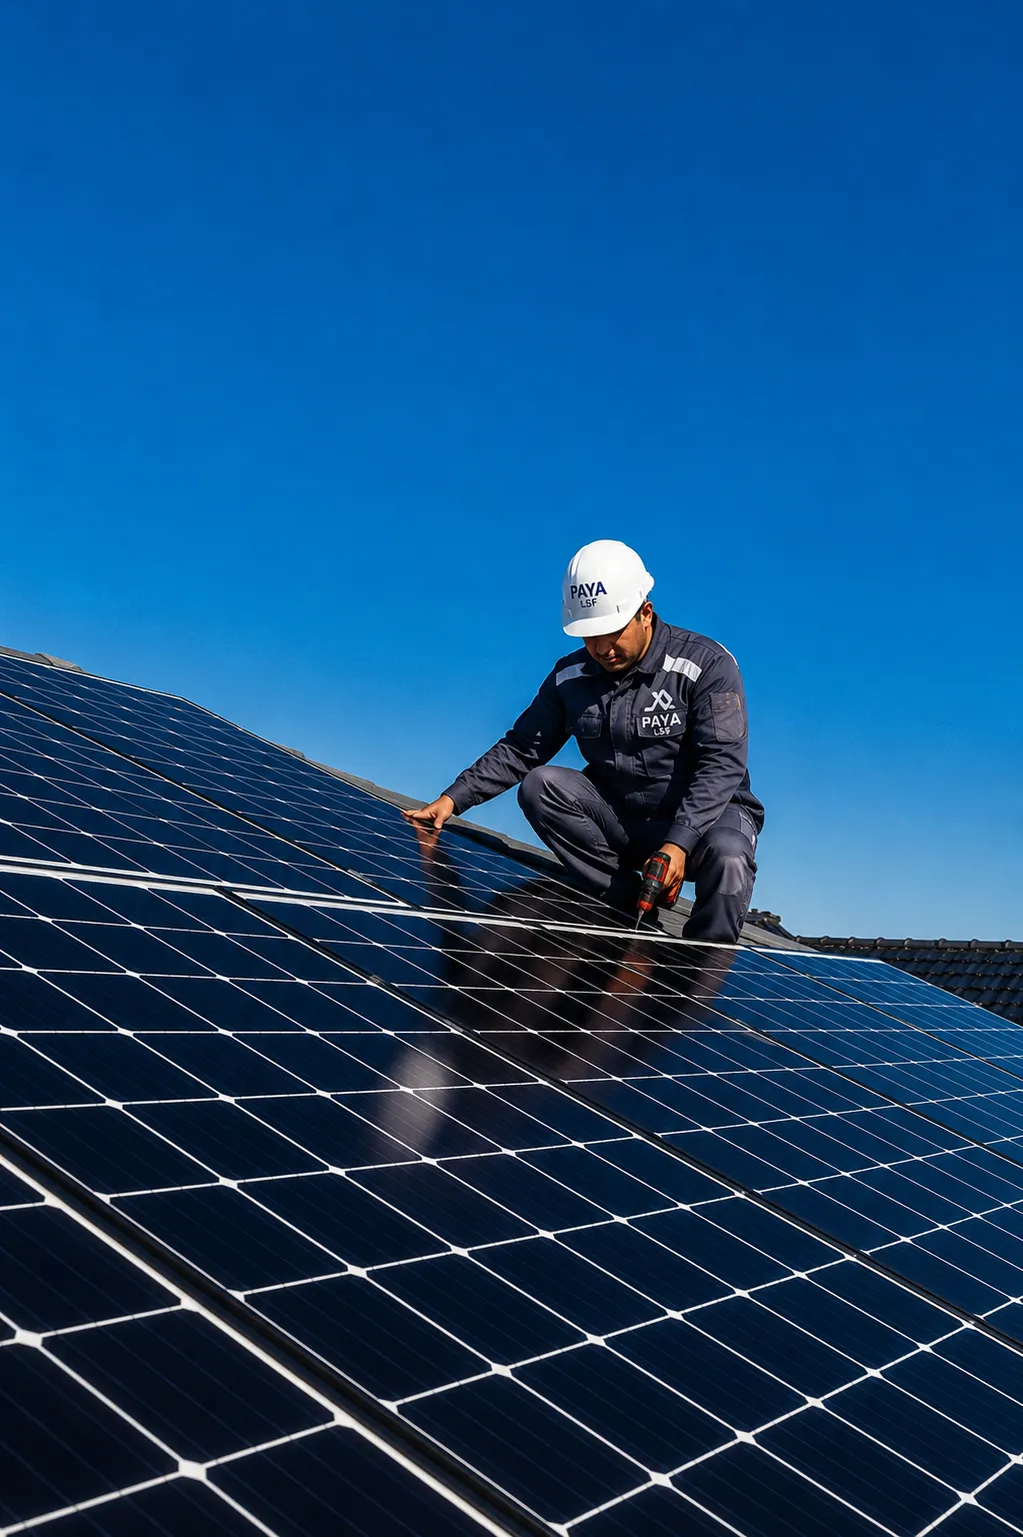
  9. 09 Solar Power SystemsEnergy

Solar Power Systems

From design to construction: engineered solutions for solar systems

  • Ground-mounted solar plants — Assessing and building panel support structures for ground projects, around the ground conditions, foundations, loads and panel layout.
  • Rooftop solar systems — Assessing panel installation on building roofs, around the existing structure's capacity, the roof covering, the fixing method and safety requirements.
  • Commercial and industrial projects — Solar solutions for commercial sites, workshops and industrial units, around their electricity use, available space and the capacity needed.

What you receive

Exactly what lands in your hands.

Every engagement comes with a defined set of deliverables—no ambiguity.

  • 01

    Execution drawings

    Complete architectural and structural drawings, ready to build.

  • 02

    Structural calculations

    An engineering calculation report to code.

  • 03

    Permit documents

    Documents needed for permits and approvals.

  • 04

    3D model

    A realistic view of the project before build.

  • 05

    Project schedule

    A phased timeline with delivery milestones.

  • 06

    Warranty & support

    A quality commitment and post-handover care.

Ways to work with us

Engage us for as much as you need.

From standalone design to full turnkey delivery, you decide the scope.

  • 01Design only

    Consultation & design

    You receive the drawings, calculations and technical documents, and manage execution yourself.

    • Architectural & structural design
    • Calculations & technical report
    • Permit documentation
    Find your model
  • 03End to end

    Turnkey

    You receive a finished project—from foundation to finishes and handover.

    • Everything in design & build
    • Finishes & installations
    • Key handover & warranty
    Find your model

How far each model takes you

DesignEngineeringPermitsFabricationBuildFinishes & handover
Consultation & design 3/6
Turnkey 6/6

Related articles

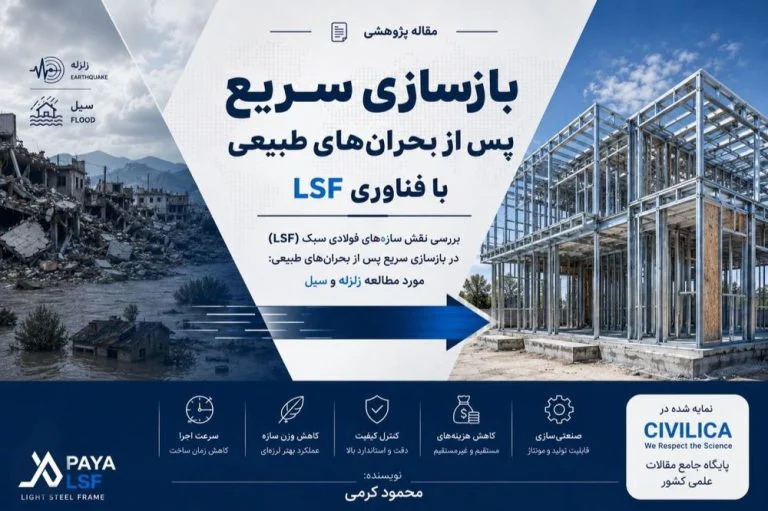
Fuller answers, in our articles.

All articles

Common questions

Worth knowing before we start.

Short answers to what most clients ask at the start.

Another question? Ask us
01How long does a project usually take?

It depends on size and design complexity, but LSF is typically 30–60% faster than conventional building. A 200 m² villa takes roughly 2–3 months, and we share a clear schedule from the start.

02How is the cost estimated?

After reviewing your needs and site, we give a transparent estimate based on your chosen scope—no hidden costs.

03Can I order design only?

Yes. The “Consultation & design” model is made for exactly this—you take the drawings and documents and run execution yourself.

04How many design revisions are included?

Reasonable revisions until you approve the design are part of the process, and we set that expectation clearly at the start.

05Do you handle permits?

We prepare the technical documents needed for permits and guide you through the administrative process.

06What support comes after handover?

The project is delivered with a quality commitment, and we stay available for questions and future needs afterwards.

07Are LSF structures earthquake resistant?

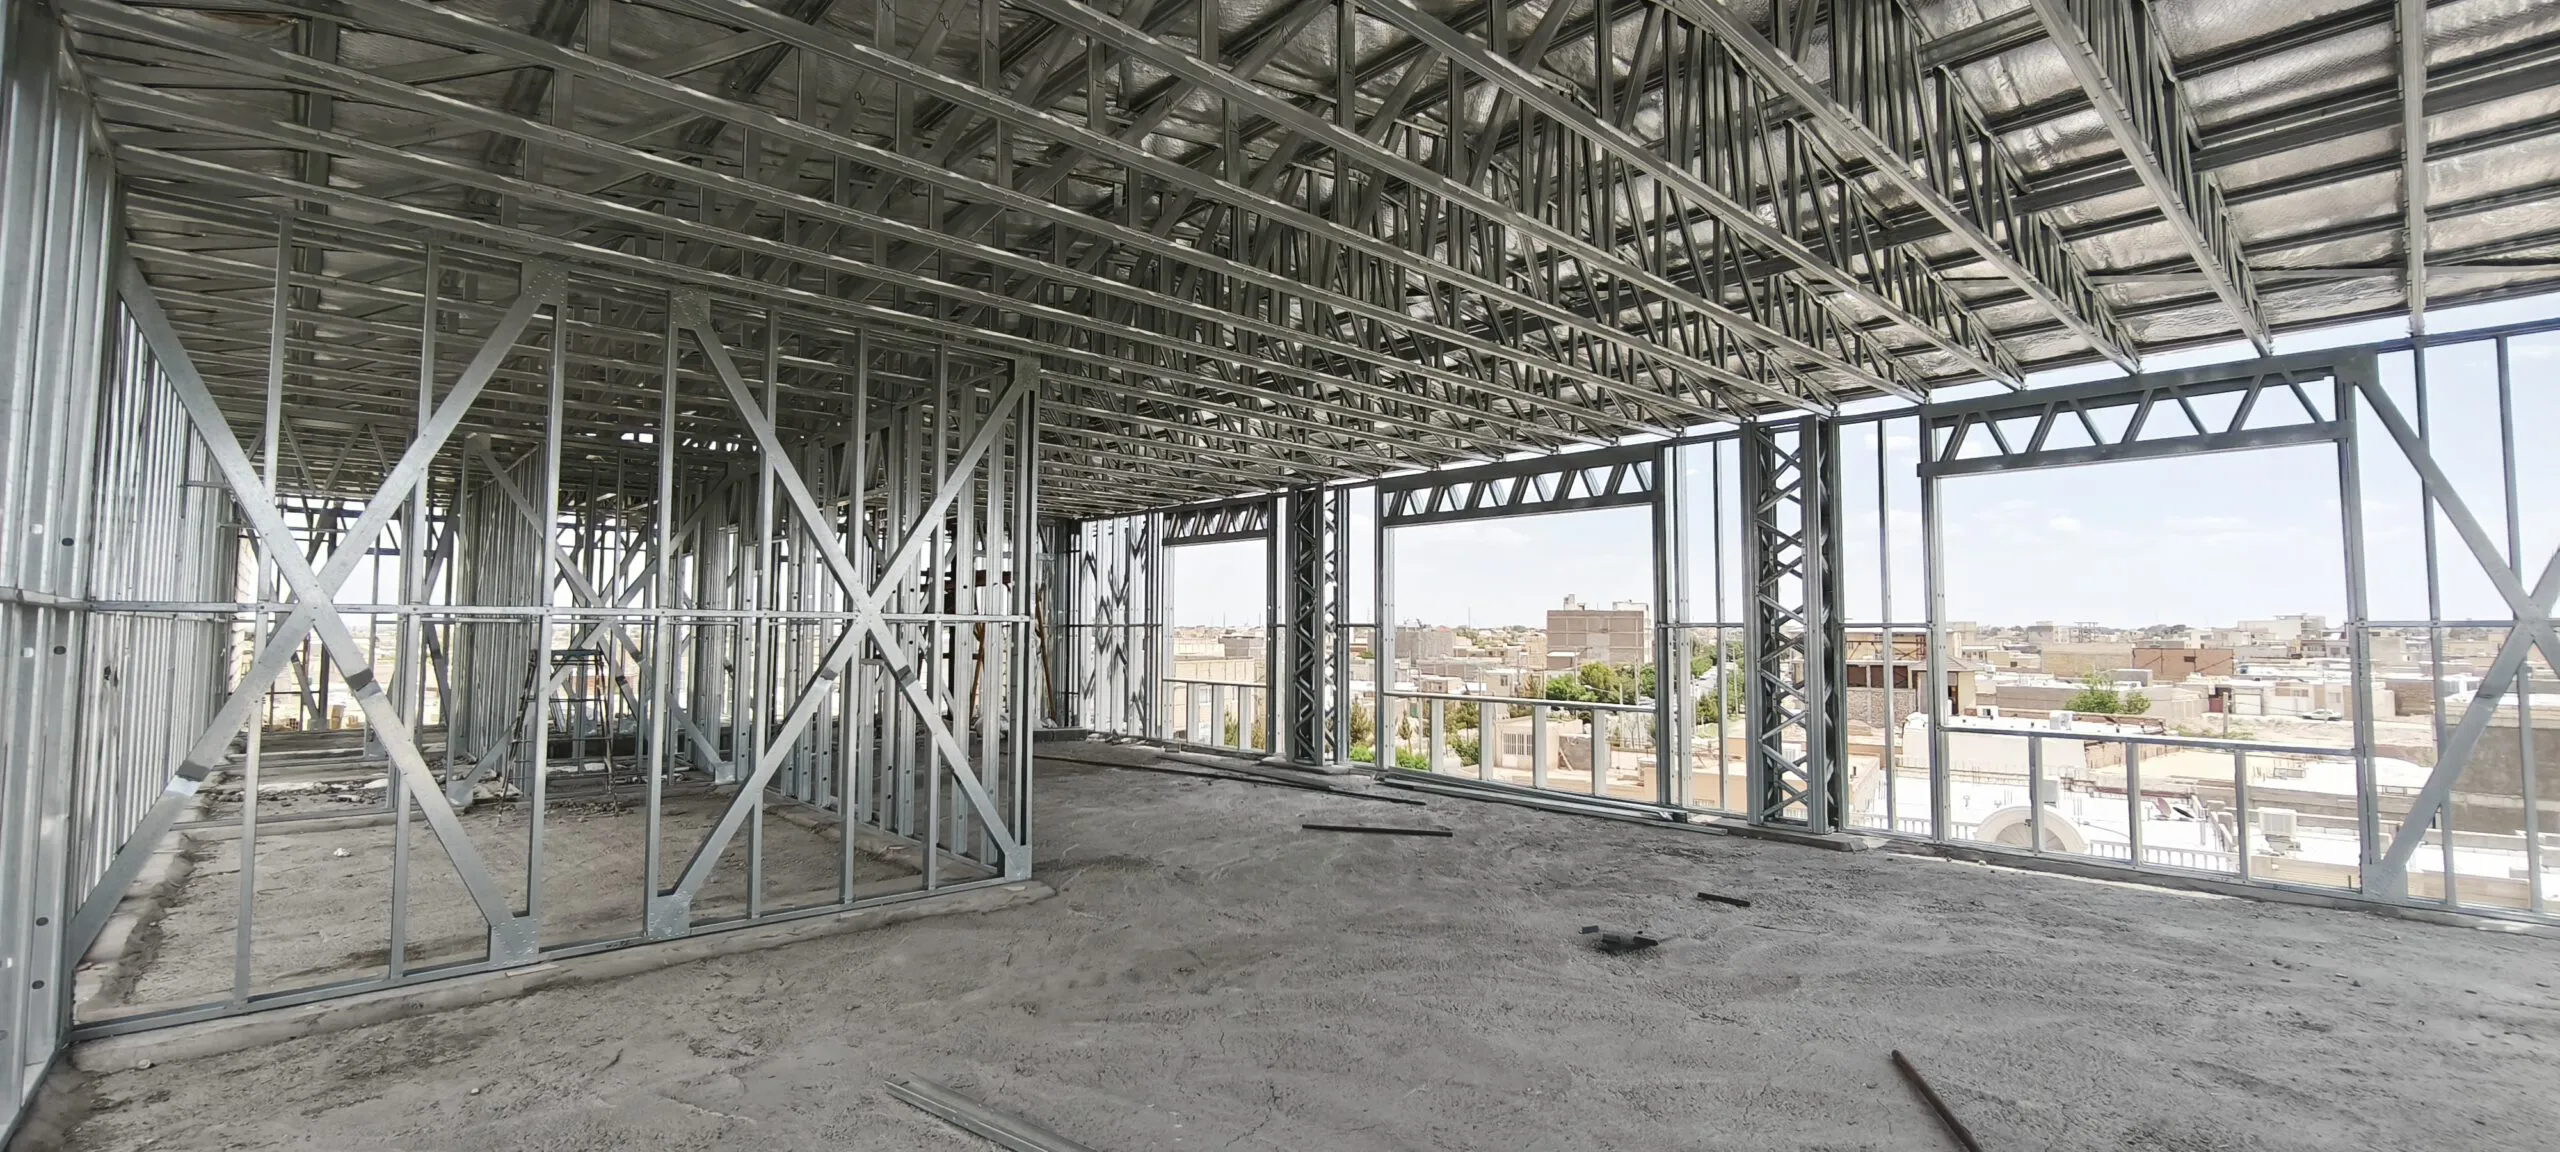
Yes. Light steel frames are light, ductile and strong, so they absorb and dissipate seismic energy well — they usually outperform conventional concrete structures.

08What spans and heights can LSF reach?

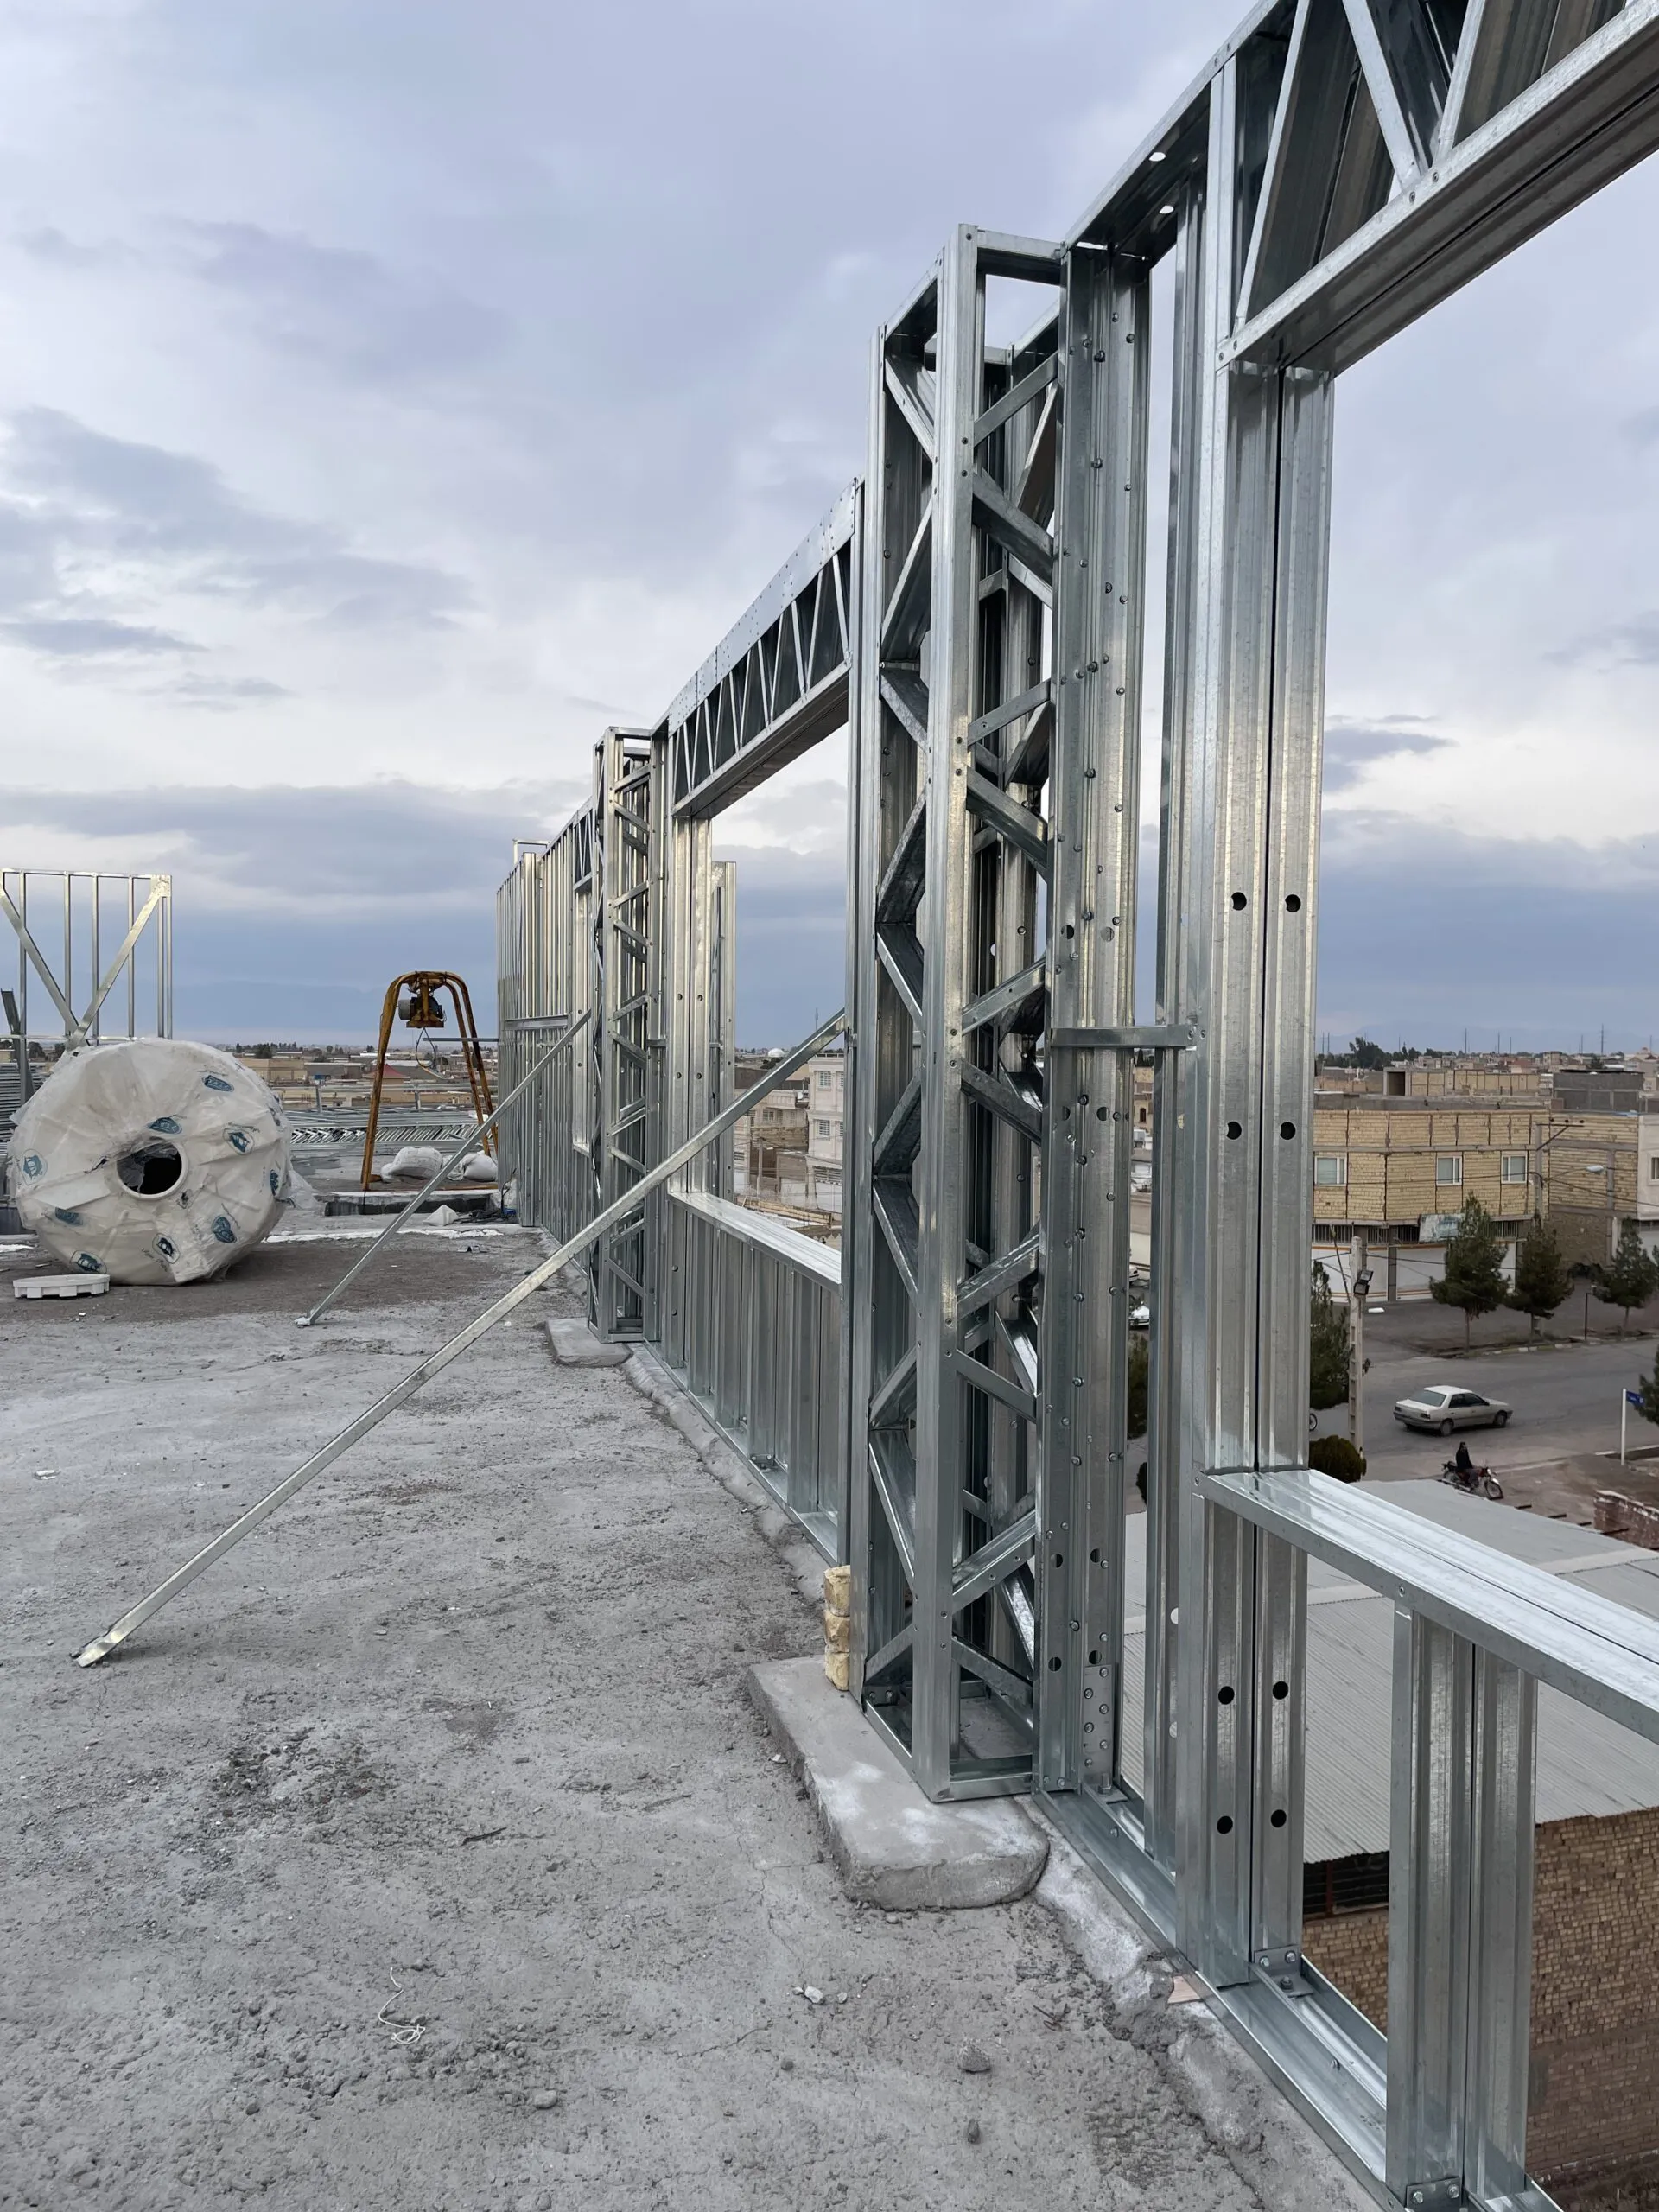
It depends on the design. Typically flat roofs span up to 6 m, pitched roofs up to 14 m, and each storey is up to 3 m high in residential and office work. Paya’s engineers set the final design.

If you have a problem worth solving, start the conversation here.

Start a conversation
PAYA LSF

Specialist design, calculation and construction of LSF structures

Get in touch