Project 05 Cultural 2023 Completed
Saadat Cultural Project
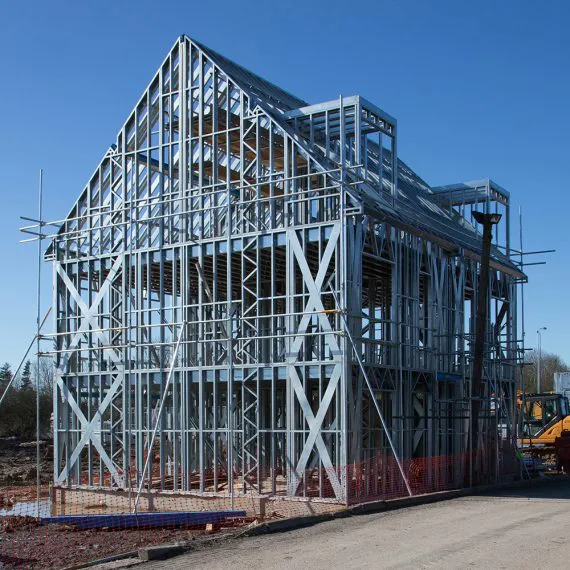
A new storey built in LSF on an existing building, combining flat and pitched roofs.
- Location
- Rafsanjan
- Area
- 300 m²
- Year built
- 2023
- Client
- Cultural foundation
- Category
- Cultural
About the project
The Saadat Cultural Project is an LSF floor addition on an existing building with three commercial floors and a concrete frame.
A new 300 m² storey was built with an LSF structure. Its low weight let the building grow while adding as little load as possible to the existing structure.
From idea to structure
What was asked, what was built.
01 Engineering solution
LSF was chosen for the new storey for its low weight and fast construction.
Structural design and calculation, LSF profile supply, assembly and construction were all fitted to the existing building.
02 The outcome
A new storey with a light, engineered structure was added to the existing building.
LSF combined with the new architecture added 300 m² of cultural space to the building.
Extending a building with LSF
- Structural design & calculation
- LSF supply
- Assembly
- Construction
Photographs
02System and method
How this one was built.
-
01
Galvanized cold-formed steel sectionsCut and prepared in the factory from the shop drawings and calculations.
-
02
Dry, bolted assemblyNo welding on site — a cleaner, more controlled build.
-
03
Services inside the wallPower, plumbing and ventilation run through the wall cavity.
-
04
Insulation in the cavityThermal and acoustic insulation is part of the wall itself.
01How long does a project usually take?
It depends on size and design complexity, but LSF is typically 30–60% faster than conventional building. A 200 m² villa takes roughly 2–3 months, and we share a clear schedule from the start.
02What spans and heights can LSF reach?
It depends on the design. Typically flat roofs span up to 6 m, pitched roofs up to 14 m, and each storey is up to 3 m high in residential and office work. Paya’s engineers set the final design.
03How is the cost estimated?
After reviewing your needs and site, we give a transparent estimate based on your chosen scope—no hidden costs.
Related articles