Start a conversation
About LSF
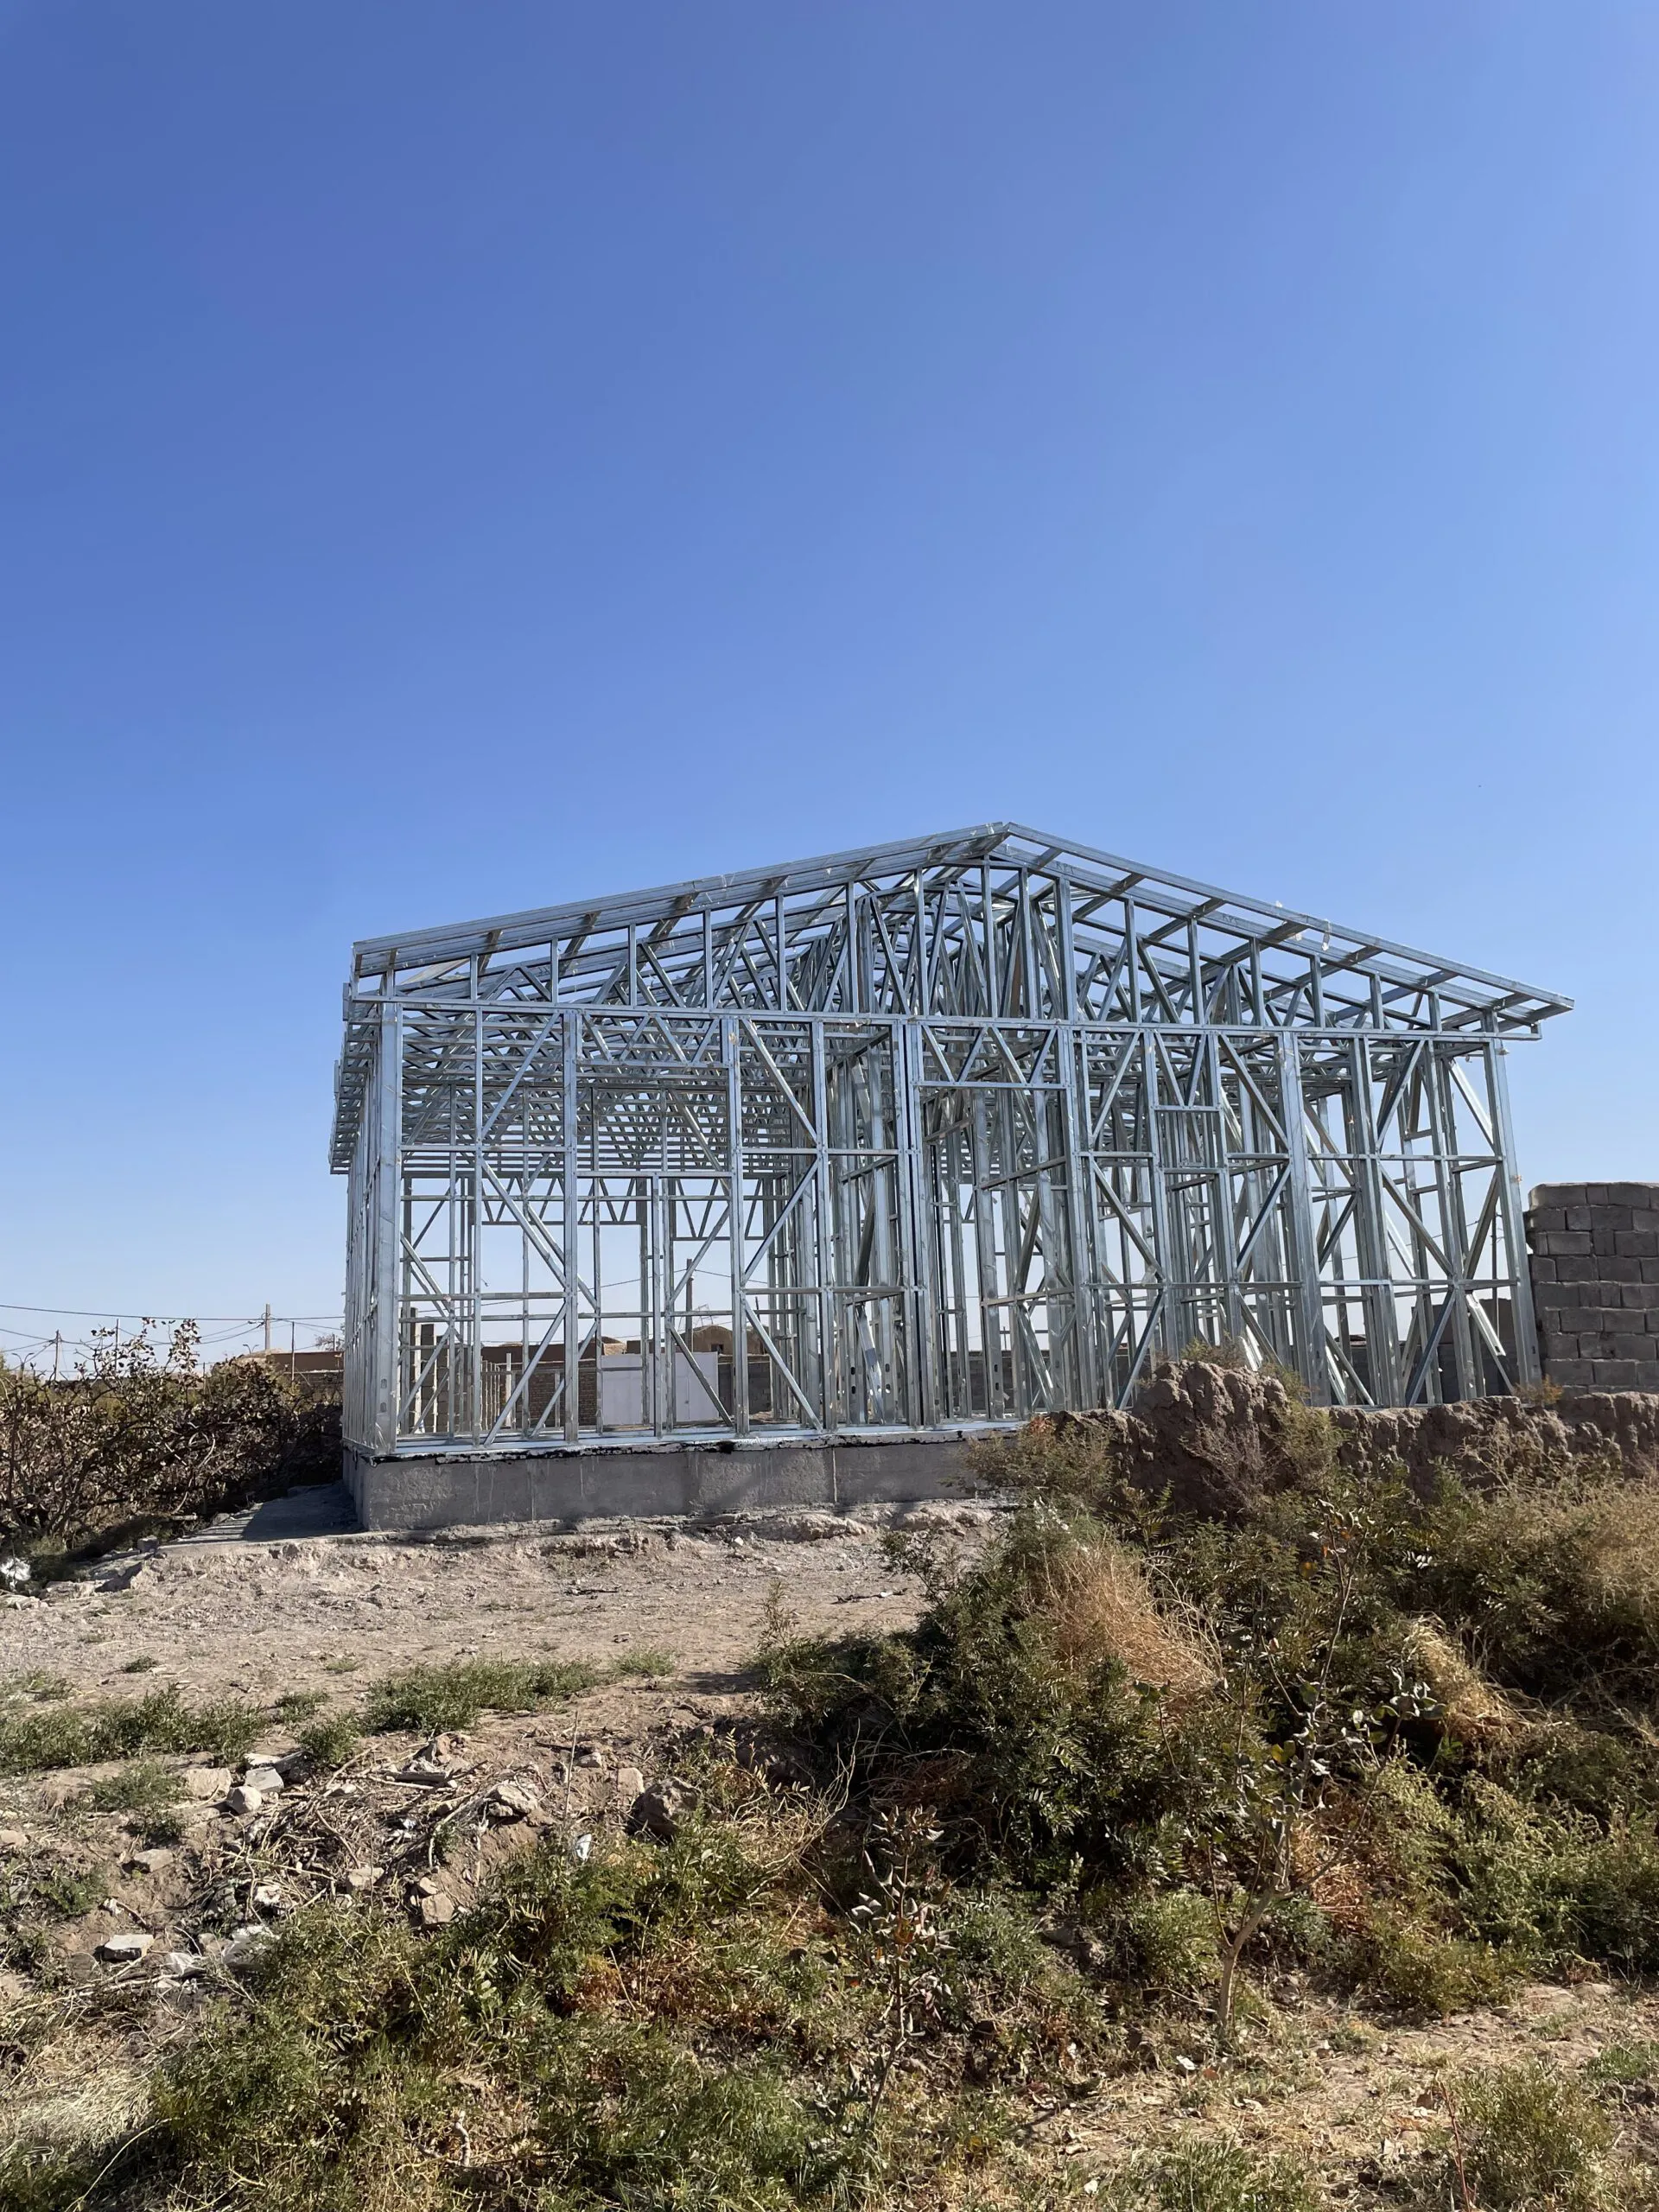
LSF frame on site
WHAT IS LSFLight Steel Frame

Light steel framing, the modern way to build.

LSF, or Light Steel Frame, is a structural system made of thin cold-formed steel sections, produced by shaping steel sheet into engineered profiles such as studs and tracks.

Once designed and calculated, the members are joined into walls, floors, roofs and light trusses, forming one integrated structural system.

Dimensional accuracy, low weight, the scope for prefabrication and quick assembly are why LSF is used in homes, villas, light commercial buildings and some industrial applications.

Smart design, precise engineering, dependable delivery.

History

Where did LSF begin?

Building with cold-formed steel grew out of the gradual development of steel-sheet forming and a better understanding of how thin sections behave. Contrary to common belief, LSF is not a brand-new technology: its development and use go back several decades.

  1. Early 1900s

    Cold-formed steel sections came into use in floors and other building parts, and gradually spread to light buildings.

  2. 1930s–1940s

    Engineering research into how these sections behave, and how to design them, became more serious.

  3. 1946

    AISI published the first design specification dedicated to light steel members — a milestone in the system’s engineering.

  4. After World War II

    Cold-formed steel spread in housing and industry; examples such as the prefabricated Lustron houses of the 1940s show the push towards industrialised steel building.

  5. Today

    With research, standards and production and design technology developing, LSF has become a recognised way to build light buildings in countries such as the US, Canada, Australia and Japan.

How LSF is made

From steel sheet to LSF structure

An LSF structure starts with design and calculation; the information needed to manufacture and assemble the members is then prepared.

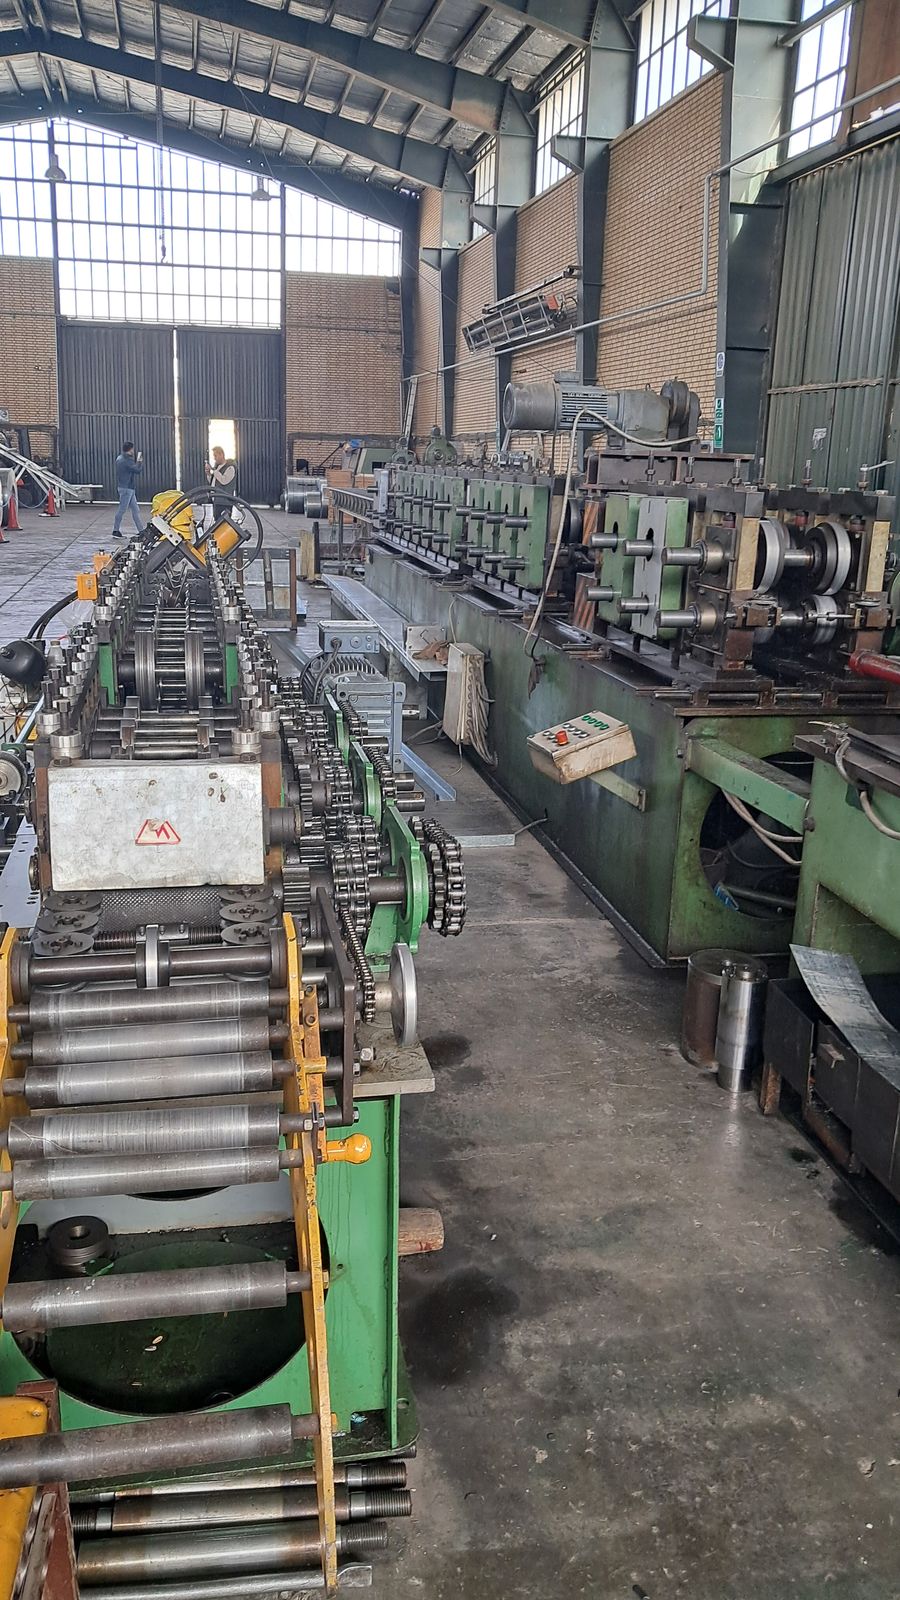
Steel sheet runs through a roll-forming machine and is shaped into the required sections. The members are then cut to the project’s drawings and specification, with the holes and details they need punched where specified.

The members are then assembled into walls, floors, roofs and trusses and installed on site.

So unlike traditional methods, where many details are settled on site, much of an LSF build can be planned and prepared before anyone reaches the site.

HOW PAYA LSF BUILDS

Seven steps, from drawing to handover.

Follow a real build — each step shown with a photograph from our own sites.

  1. 01

    Design

    Architecture review, structural calculation, and the technical brief.

  2. 02

    Modeling

    A precise structural model plus fabrication and assembly drawings.

  3. 03

    Factory

    Galvanized steel members are cut and prepared to the shop drawings.

  4. 04

    Transfer

    Parts are checked, sorted and shipped to site in assembly order.

  5. 05

    Assemble

    The frame is raised and connected with standard fixings.

  6. 06

    Build

    Walls, roof, insulation, services and finishes go in.

  7. 07

    Handover

    Final checks, finishing touches, and the building is ready for use.

The parts

The main parts of an LSF structure

Where it’s used

What buildings is LSF used for?

WHY LSF

What are the advantages of LSF?

Strength

Is an LSF structure strong?

An LSF structure is not strong simply because it is steel. Its strength depends on the structural system, the sections, the sheet thickness, the connections, the bracing, the structural sheathing and how forces travel through the whole building.

Engineering design accounts for gravity and lateral loads, including earthquake, wind and snow, and checks the members and connections against the design requirements.

So LSF is a light structure, but light does not mean weak: how it performs follows from correct design and precise construction.

Earthquakes

LSF and earthquakes

A lighter structure can matter in seismic design, because earthquake forces depend on a building’s mass. Even so, an LSF building’s earthquake performance is not down to its lightness alone: it depends on correctly designed lateral systems, connections, bracing and construction details.

Studies and tests on CFS walls and buildings have also examined how the system performs under lateral and seismic loads.

Services

Building services in LSF

The cavity inside LSF walls can carry part of the electrical and plumbing runs. When the service routes are planned at the design stage, their paths, openings and details can be coordinated with the structure.

That coordination avoids clashes between services and structural members, and rework during construction.

Walls and insulation

An LSF wall is more than its steel profiles.

Every wall is built from several layers, from the facade to the interior board, each with its own job.

The layers of an LSF wall, pulled apart06 Interior board05 Services inside the wall04 Steel frame, 89×41×1 studs03 Thermal & acoustic insulation02 Sheathing board01 Facade cladding
Scroll — the wall opens layer by layer
  1. 01Facade cladding
  2. 02Sheathing board
  3. 03Thermal & acoustic insulation
  4. 04Steel frame, 89×41×1 studs
  5. 05Services inside the wall
  6. 06Interior board
  1. 01Thermal insulation

    Sits in the cavity between the studs and reduces heat flow through walls and roofs.

  2. 02Acoustic insulation

    Cuts sound travelling between rooms and from outside in.

  3. 03Moisture and vapour control layers

    Keep moisture out and stop condensation forming inside the wall.

  4. 04Interior lining

    The finished wall surface inside the building.

  5. 05Exterior cladding

    The outer layer that protects the wall from the weather and forms the facade.

  6. 06Window connection details

    Where a window meets the wall, waterproofing, airtightness and insulation must be designed and built with care.

  7. 07Removing or controlling thermal bridges

    Steel conducts heat well, so a continuous insulation layer controls heat loss through the steel members.

A building’s thermal performance depends on the whole wall and roof build-up, not simply on its being LSF.

LSF in Iran

How usable is the system in Iran?

Whether LSF suits a given project depends on its engineering design, its conditions and the regulations it must meet.

  1. 01LSF’s arrival and growth in Iran

    The system has gradually been taken up alongside conventional methods in building projects.

  2. 02Villa projects

    Villas are a common use of LSF, especially where build speed or site access matters.

  3. 03Floor additions

    A light structure often makes adding a storey to an existing building more feasible, once the existing structure has been assessed.

  4. 04Industrial and prefabricated projects

    Light sheds, ancillary buildings and prefabricated units are other uses of the system.

  5. 05The role of engineering design

    Sections, connections and the lateral system must be chosen from each project’s engineering calculations.

  6. 06Engineering regulations and codes

    Design and construction must follow the National Building Regulations and the engineering organisation’s requirements, with the project’s permits in place.

Comparison

LSF compared with traditional structures

FeatureLSFConventional steelReinforced concrete
Structural weightLowMedium to highHigh
PrefabricationHighMediumLower
Assembly speedHighMediumLower
Precise manufactureHighHighDepends on workmanship
Architectural flexibilityHighHighHigh
Need for specialist designEssentialEssentialEssential

This is a general comparison: no system wins in every case, and the right structure depends on each project.

Is LSF right for you?

Is my project right for LSF?

The answer depends on several factors: the building’s use, the number of storeys, its size and spans, the ground conditions, the loads, the architectural requirements, the time available to build and the budget.

So LSF should not be chosen just because it is light or fast. The structural system should be assessed and chosen at the design stage, against the project’s real conditions.

“LSF is not a product; it is a way of building.”

We respond within 24 hours.

Start a conversation
PAYA LSF

Specialist design, calculation and construction of LSF structures

Get in touch