



A complete journey from design to LSF construction
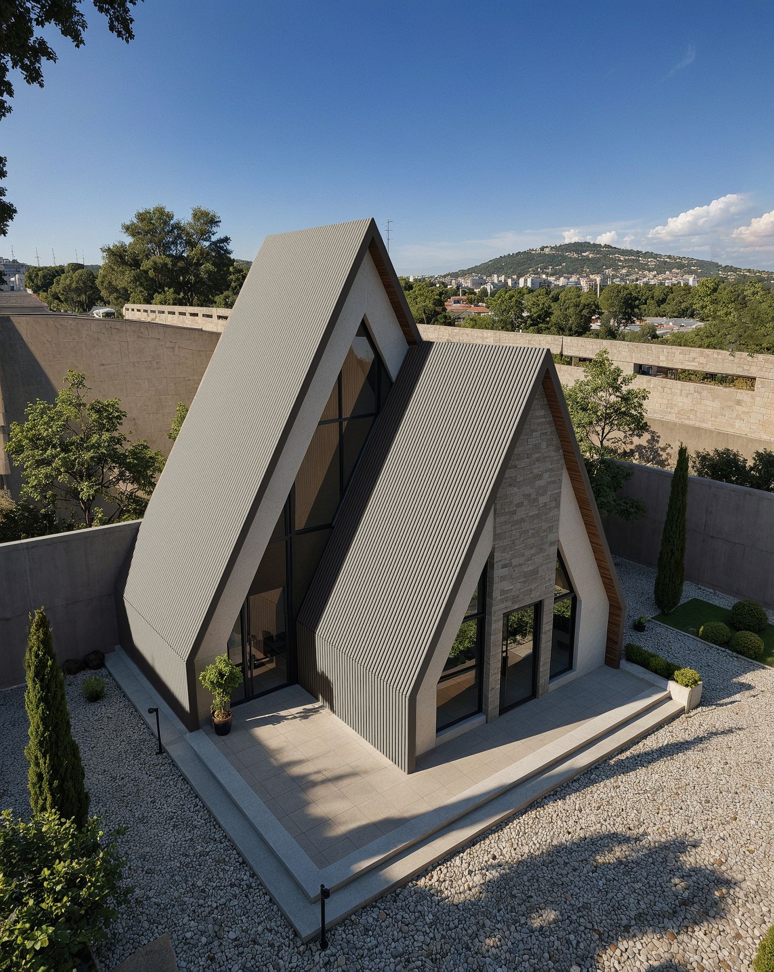
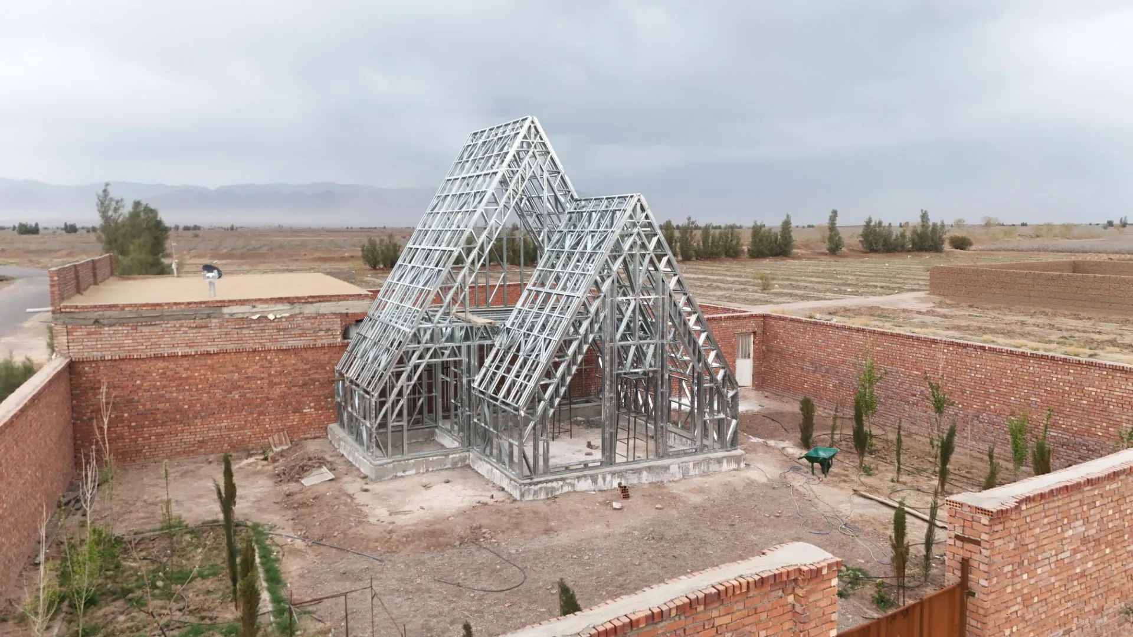
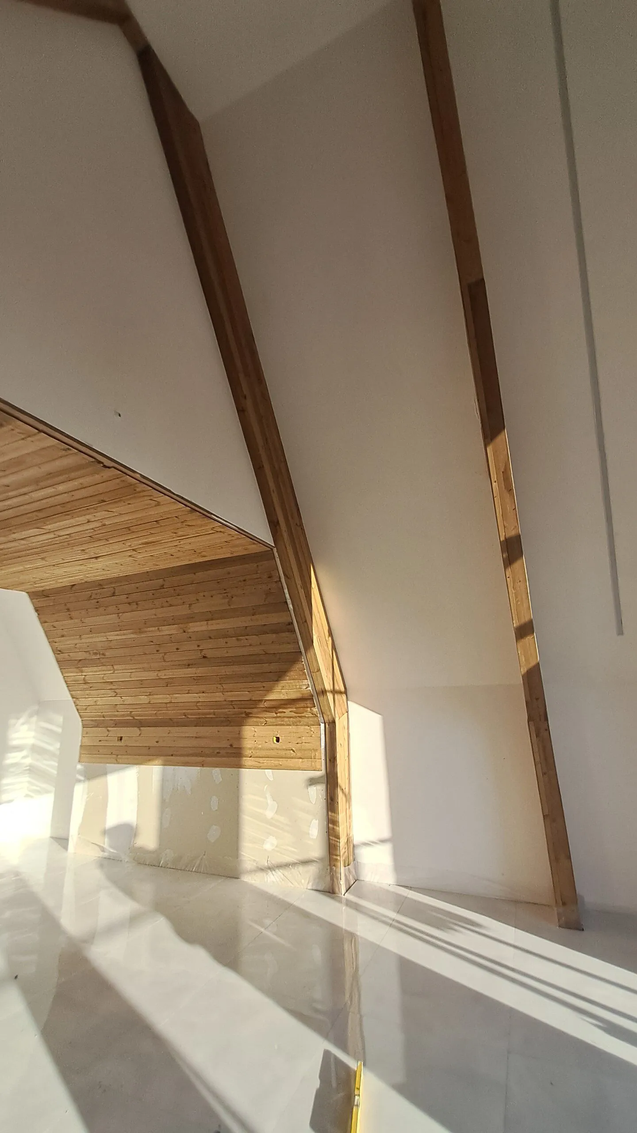
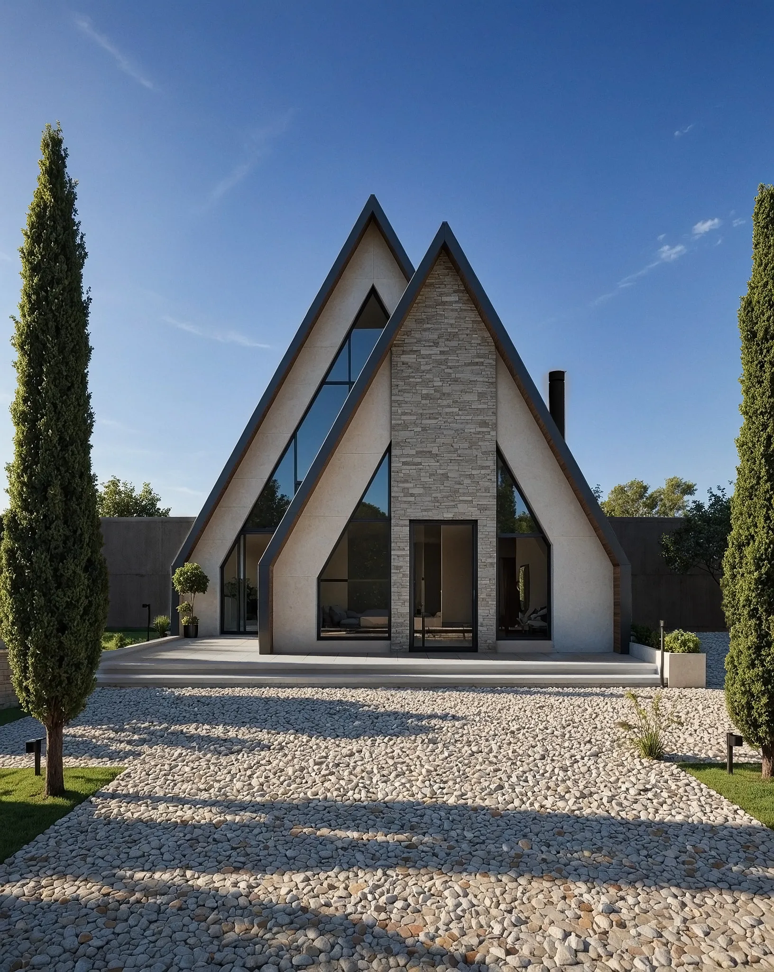
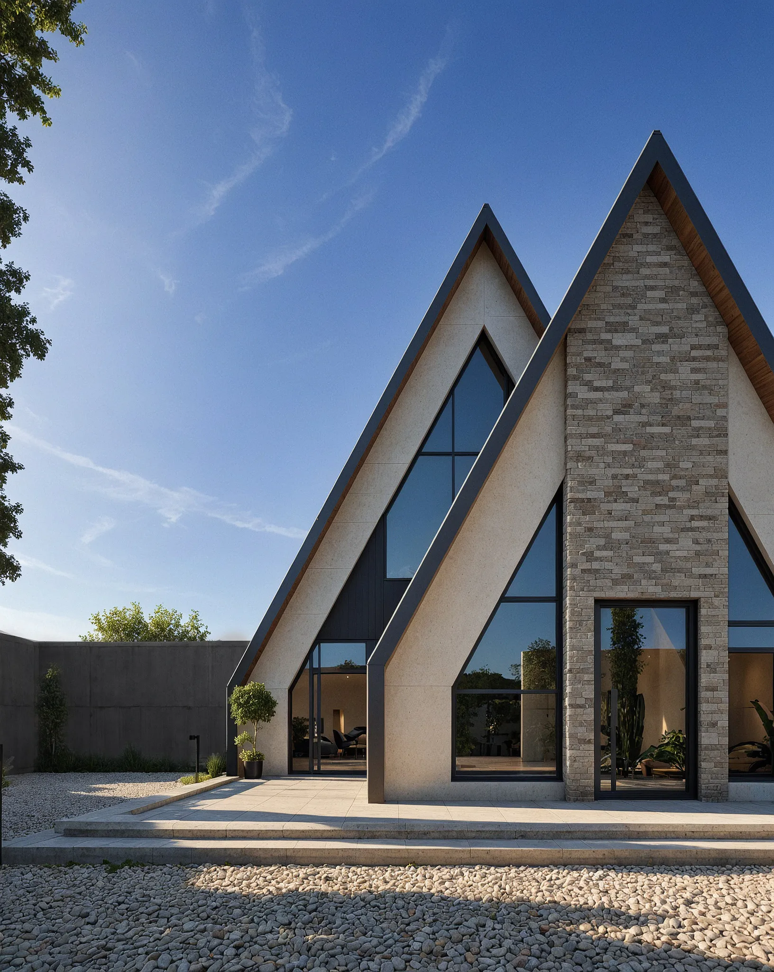
Sepidar Villa is an 85 m² duplex with a distinctive A-Frame form — a project in which architectural design, engineering calculation and the LSF (Light Steel Frame) structure were delivered as one integrated whole.
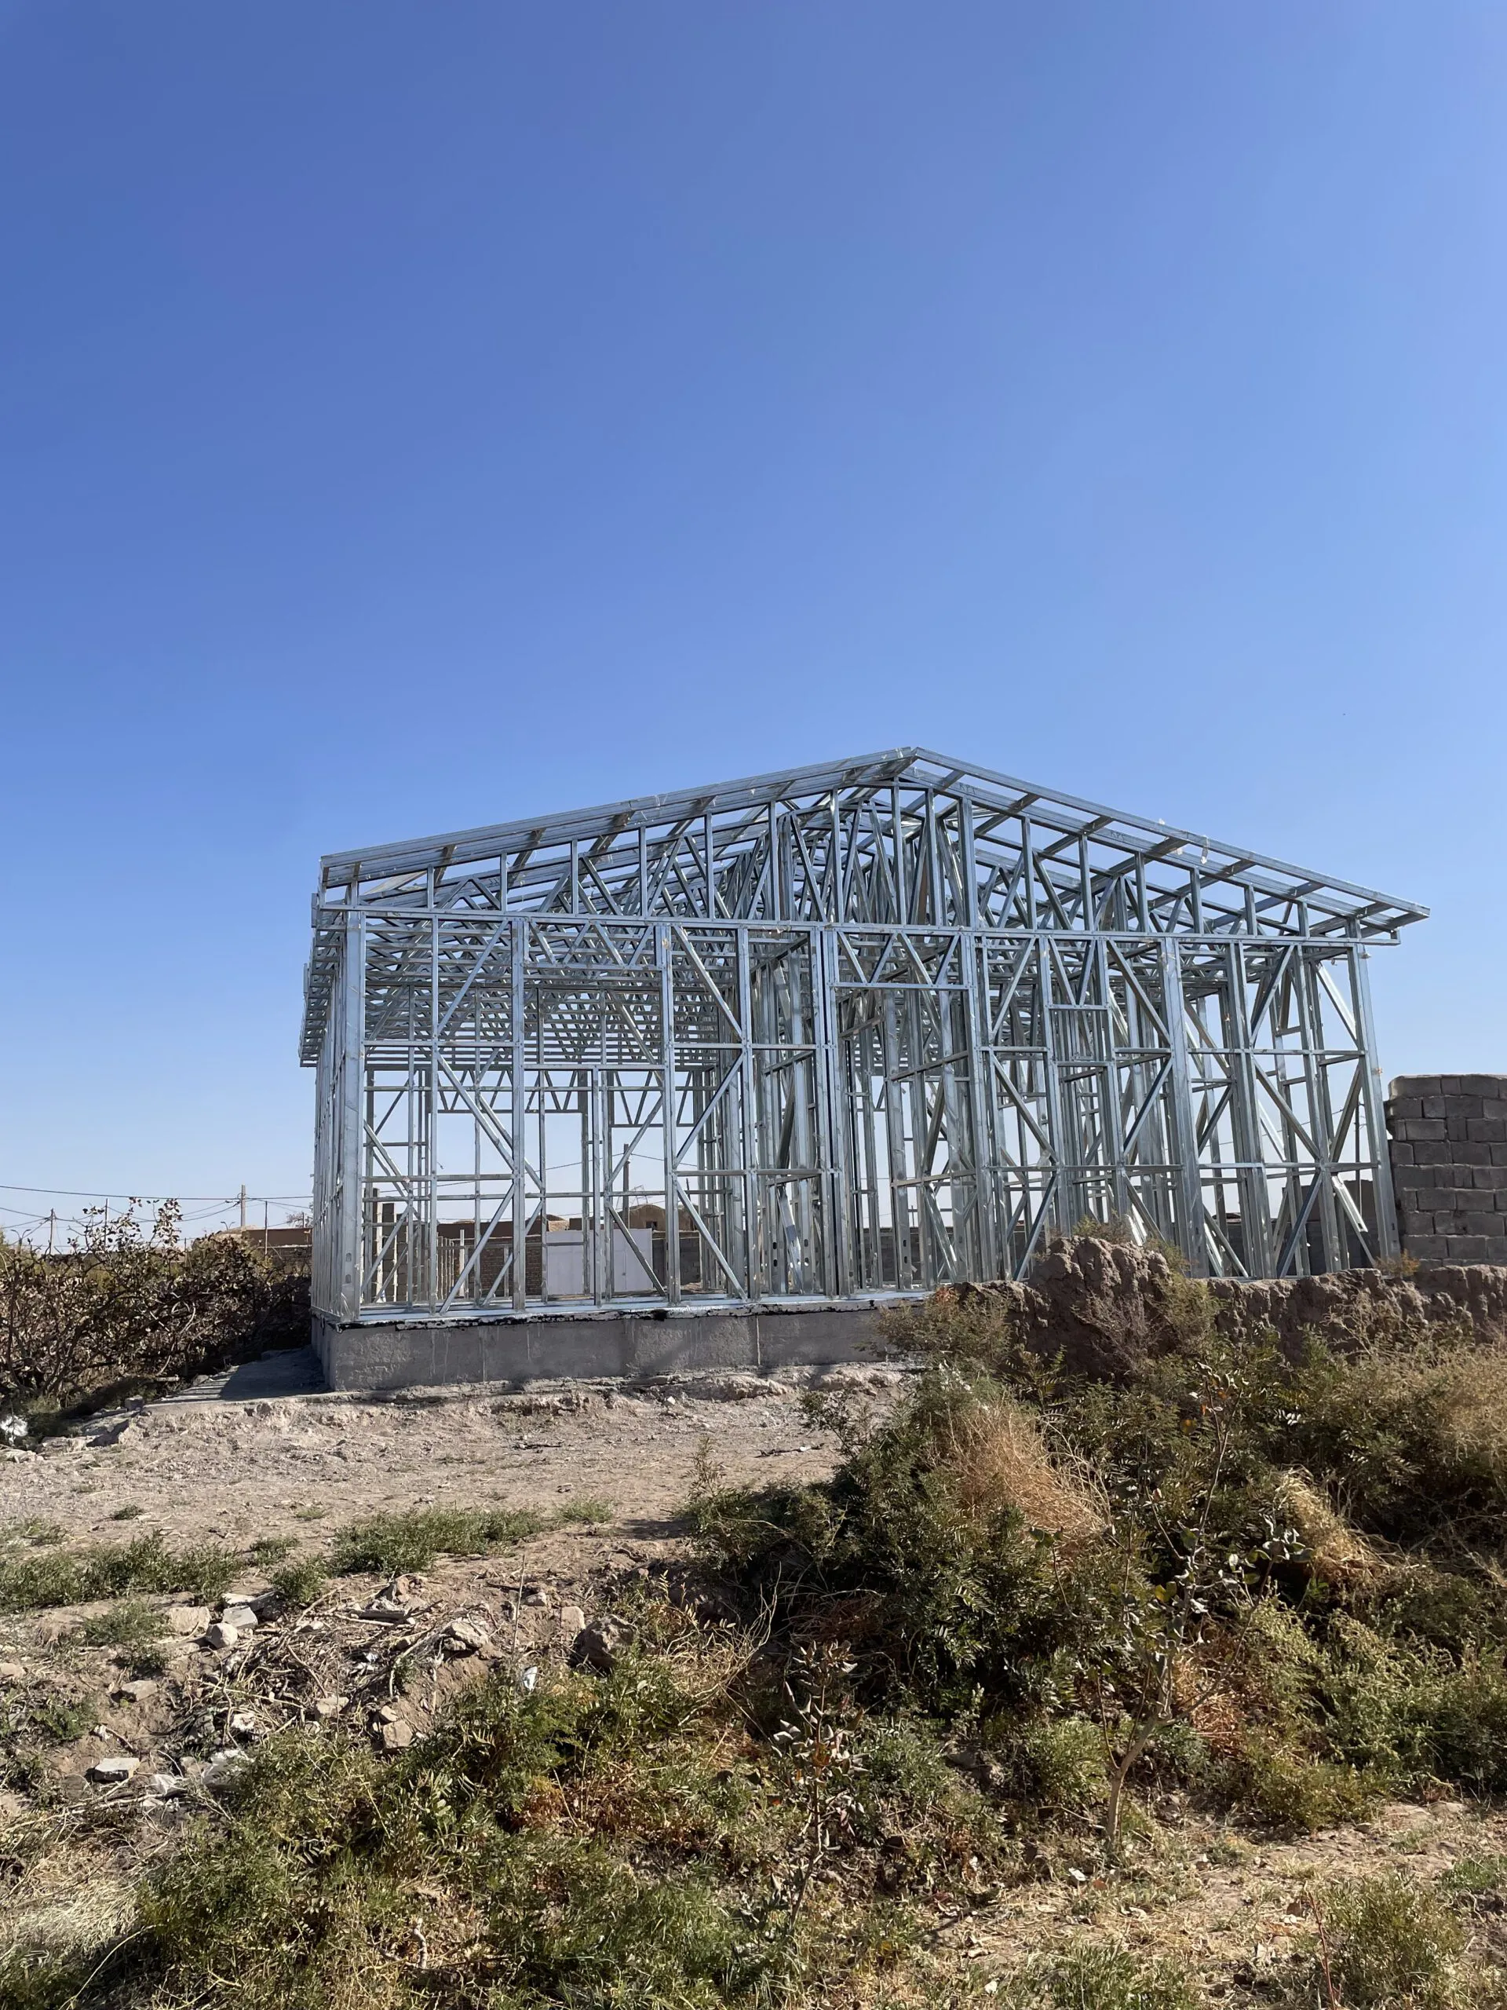
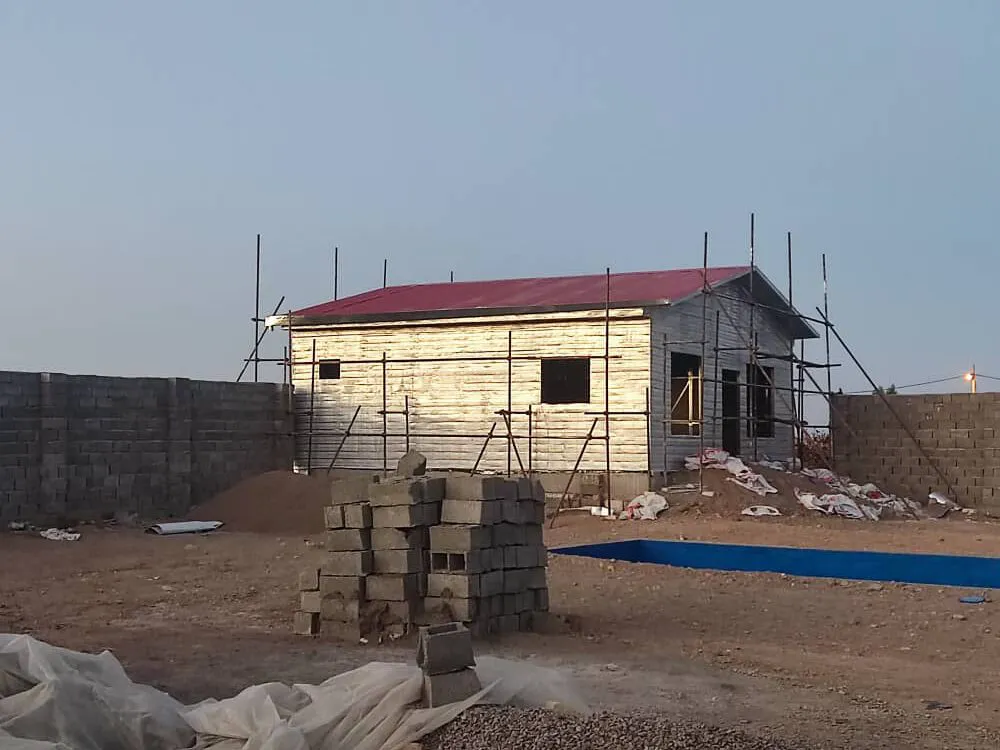
Our aim was never just to design a modern villa. We set out to carry the whole path — from the first idea to a real, buildable structure — with precision and coordination. That is why the design, the calculations, the technical detailing and the complete build were all done by our own team.