Ferdows Villa
Freedom in design, with maximum use of interior space
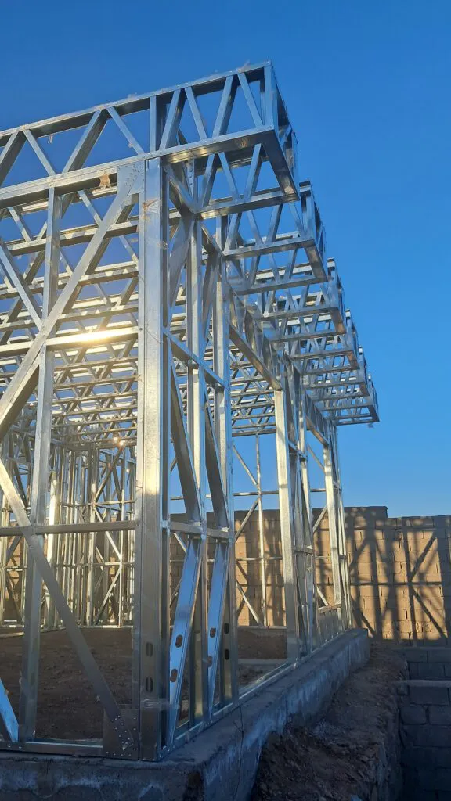
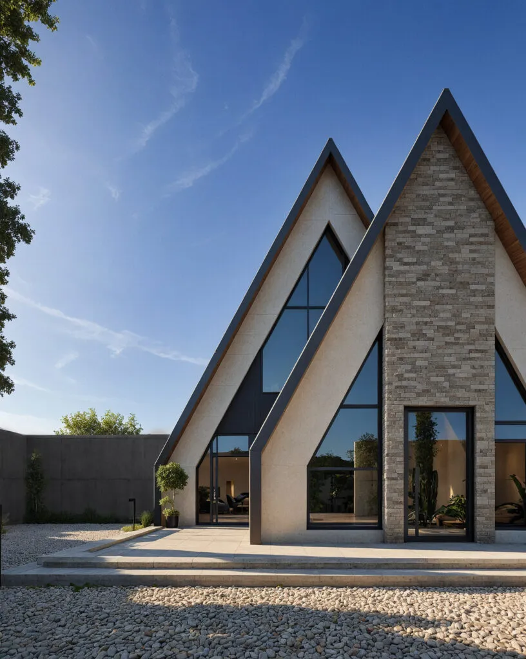
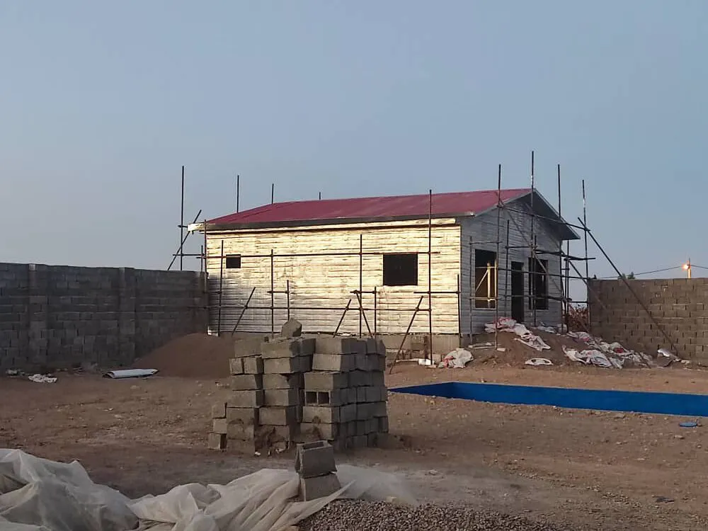
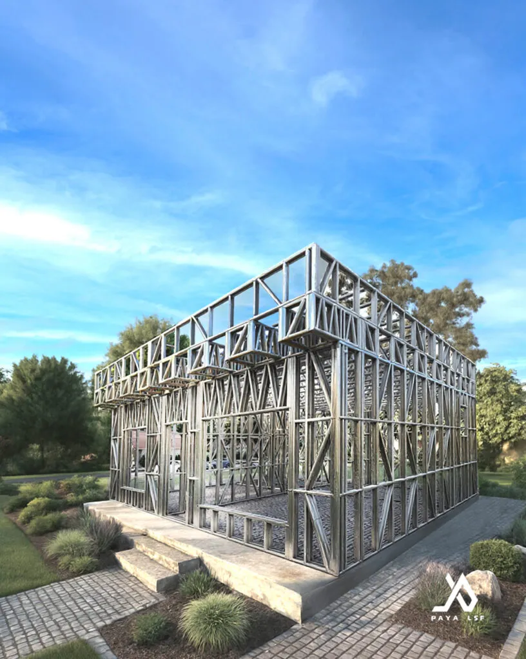
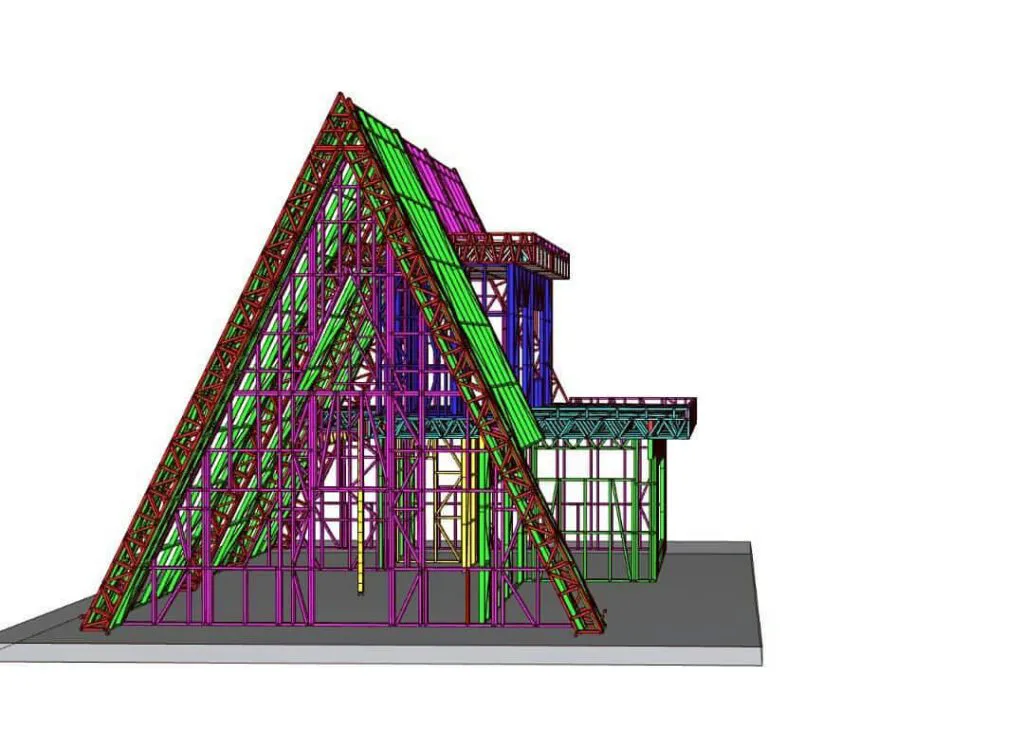
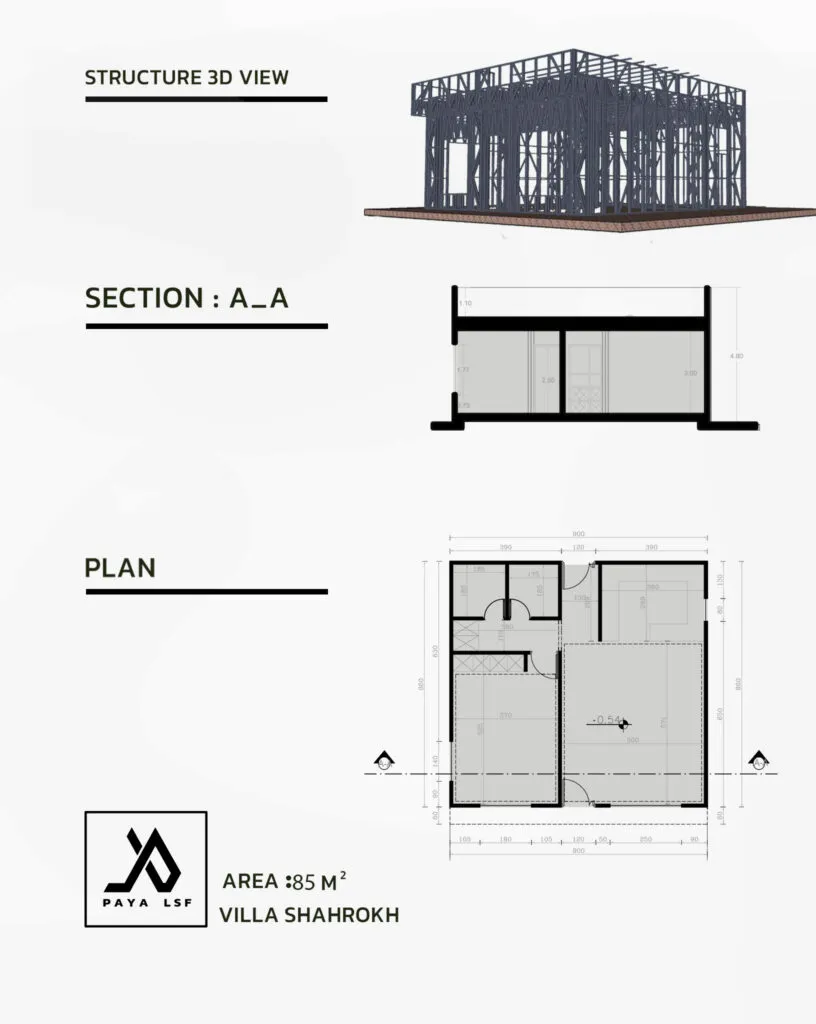
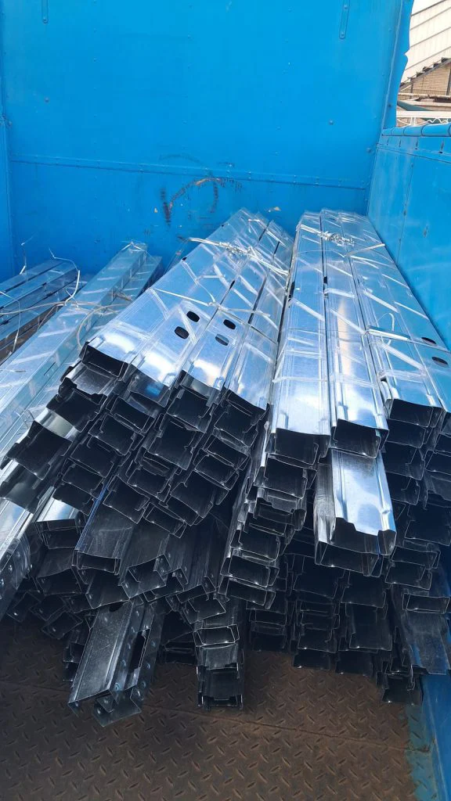
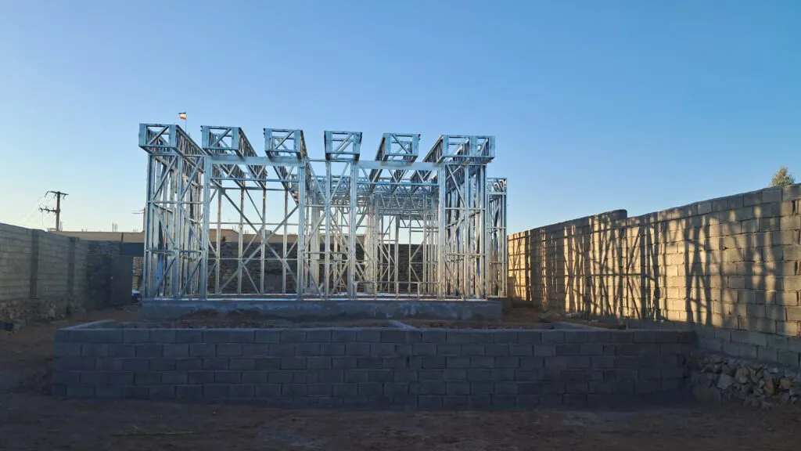
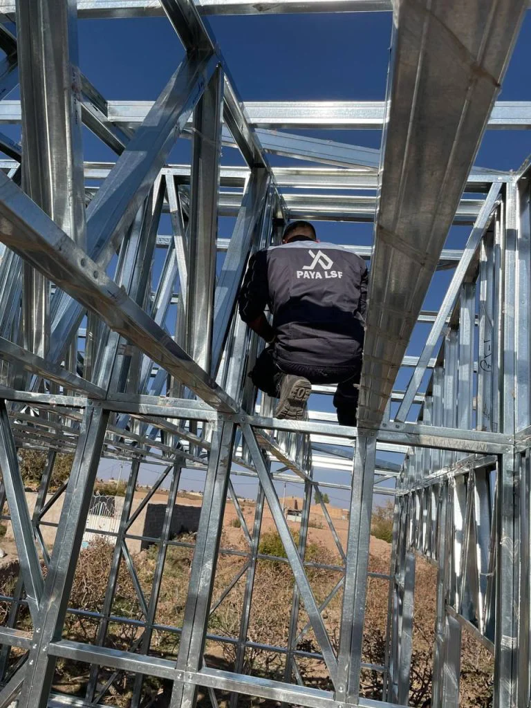
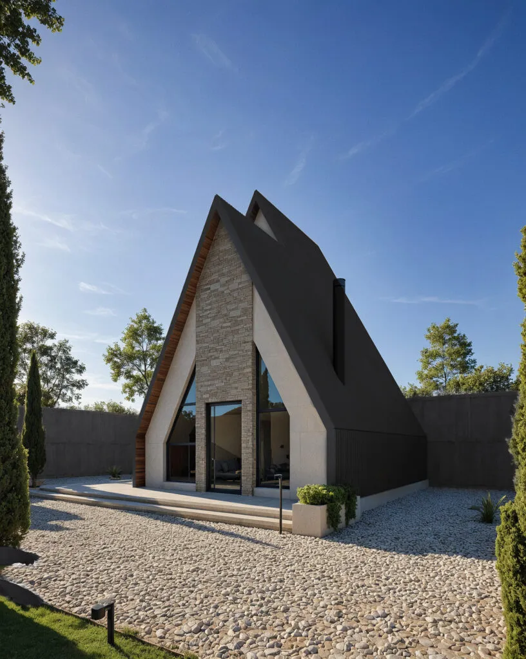
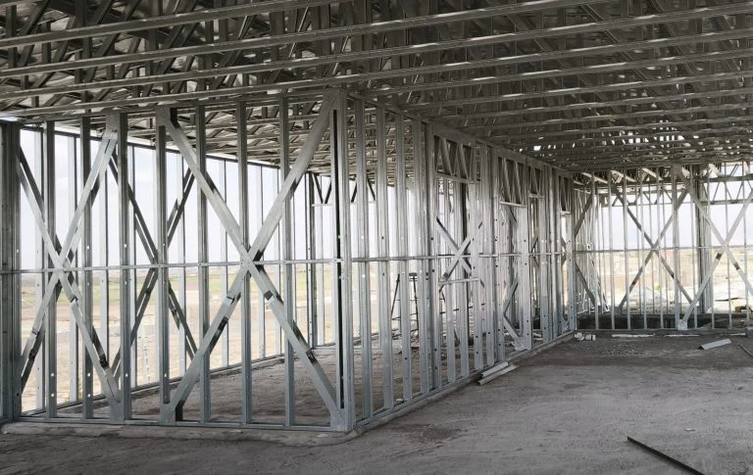
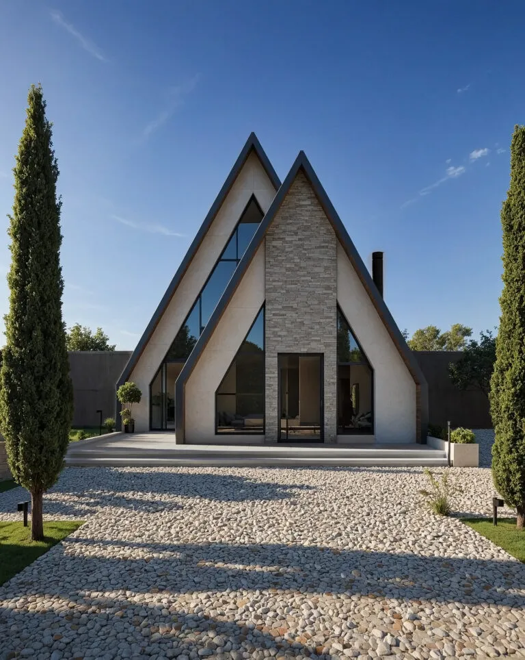
Ferdows Villa, 65 m² in floor area, was designed and built to make the most of its usable interior space. The architectural form and the LSF structural system were developed together, keeping the plan simple and the interior flexible and practical.
- Location
- Rafsanjan
- Area
- 65 m²
- Year
- 2024
- Client
- Private client
Challenge
Making the most of the interior
Solution
A structure that follows the plan
Result
More space, at a small scale