Service 02 Build & Delivery 3 stages
Floor Additions
Expand the building—without demolition
- Less load on the existing structure
- Up to 70%
- Demolition of the existing building
- 0
- Floors that can be added
- 1–3
About the service
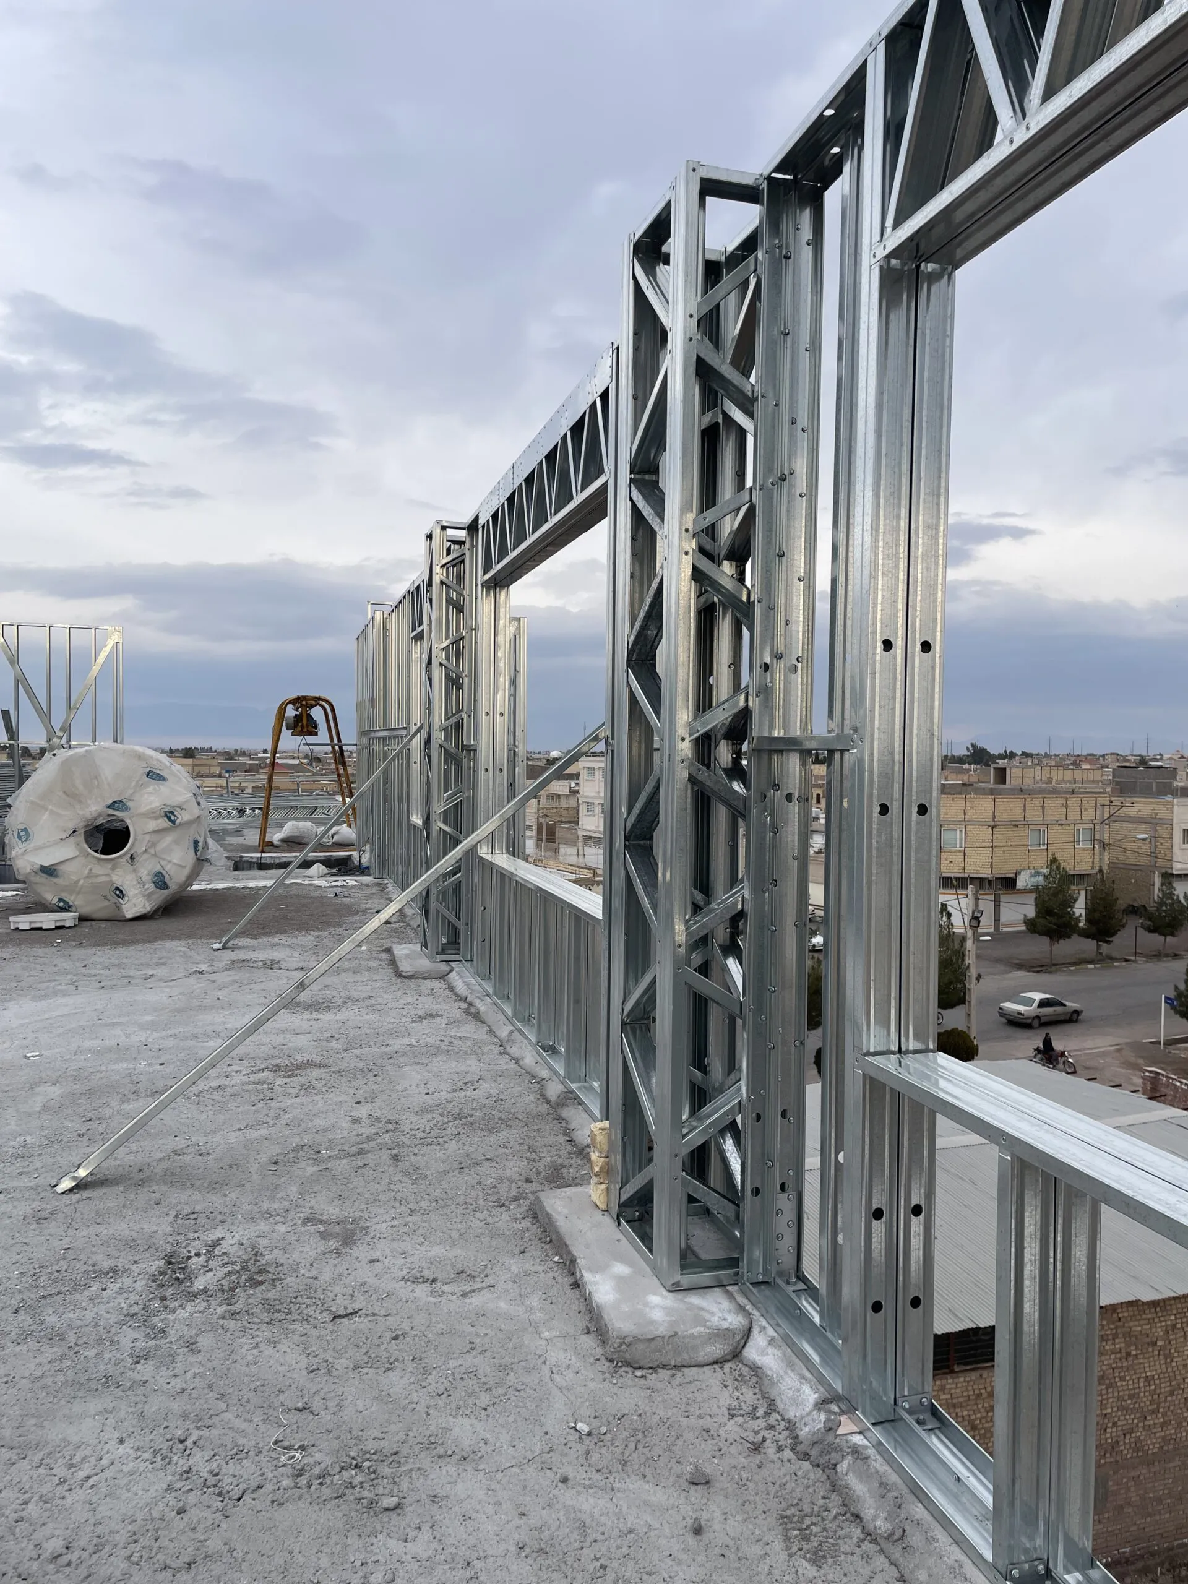
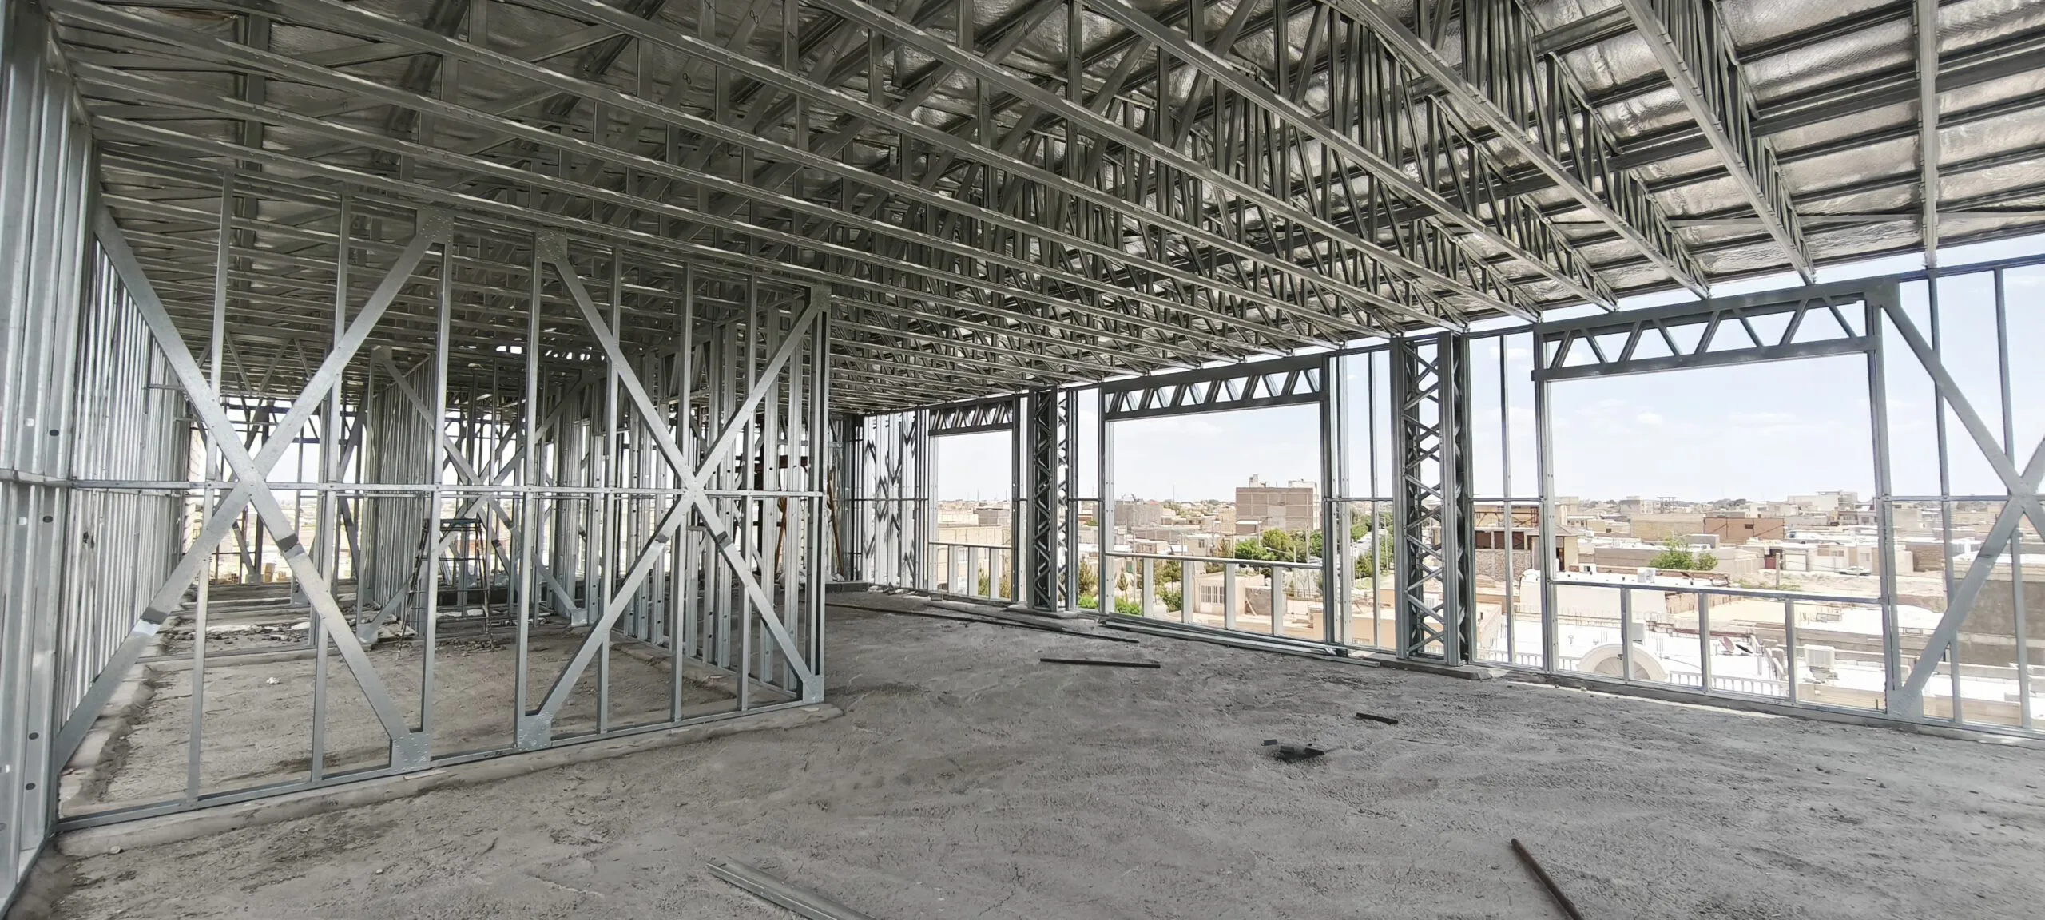
One of our specialties is adding one or more floors to existing buildings using the LSF structural system—a way to gain usable space without fully demolishing and rebuilding.
LSF's low weight, compared with many common systems, allows new floors to be built with less load on the existing structure and foundation; of course, each project's feasibility must be determined by assessing and calculating the existing structure.
The process starts with evaluating the existing structure, running calculations, designing the new floor, and preparing construction details, so the new floor aligns structurally and architecturally with the existing building.
Extend your existing building—add new space to it with engineered design and a lightweight structure.
Scope
Scope of this service
- 01More usable space without full demolition
- 02Lighter new structure
- 03Fast execution of the added floor
- 04Freedom for varied architectural forms
- 05Less on-site work than some traditional methods
- 06Design & calculation matched to the existing building
Process
How this service is carried out
- Stage 01 of 03 Existing building assessment
- Stage 02 of 03 Design and calculations
- Stage 03 of 03 Construction of the new floor
01Is adding a floor without demolition really possible?
Yes—LSF's light structure lets you add a floor without full demolition, provided the existing structure's calculations allow it.
02How do I know my building can take another floor?
By assessing the existing structure and foundation and running engineering calculations, we determine feasibility.
03How many floors can be added?
It depends on the existing structure and is determined after an engineering review.
Related articles
Read more about this service.

Often paired with