A Step-by-Step Guide to Building Permits for LSF Buildings, and How They Affect the Final Cost
In this article
Introduction
Construction in Iran and around the world is changing fast, and new building systems such as LSF (light steel frame) structures have taken a special place in that change. Fast construction, earthquake resistance and a lighter building are among the reasons many investors and builders are turning to this technology.
Read also: the cost of an LSF structure
Yet one of the main worries for anyone planning to build with LSF is the administrative and legal process of getting permits. Many assume that because the technology is new, municipalities and the Engineering Organization treat it strictly. This article walks through the permit process for an LSF building step by step, then looks at how those steps affect the cost of an LSF structure and the finished cost of the building.
Part one: LSF structures and the legal requirements
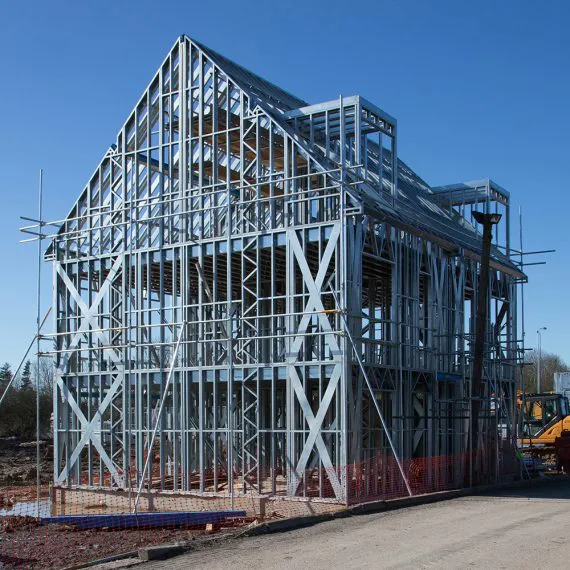
An LSF structure is a dry, lightweight building system in which the frame is built from cold-formed, galvanized steel sections. In Iran the system falls under the National Building Regulations and is approved by the Engineering Organization and by municipalities.
An important point: contrary to common belief, getting a building permit for an LSF structure is not fundamentally different from getting one for a conventional concrete or steel building. The differences lie only in the technical and design documents, which must be prepared by engineers who know the system.
Part two: the permit process, step by step
Step 1: preliminary enquiries (title deed and land use)
The first step is to go to the city's e-services office or the district municipality, with the title deed, the completion certificate of any previous building (if it is being demolished and rebuilt) and your identity documents. By checking the detailed city plan, the municipality establishes the land use (residential, commercial, mixed) and the permitted density. This enquiry is the basis for every calculation that follows.
Step 2: choosing designers who know LSF
For an LSF building, the design must be carried out by an architect and a structural engineer with real knowledge of designing cold-formed steel sections.
- Architectural drawings: drawn to the standard LSF module (usually 60 or 120 cm).
- Structural drawings: covering connections, bracing and lateral drift checks, in line with Part 10 of the National Building Regulations (design and construction of steel buildings).
Step 3: preparing the documents
Once the drawings are ready, the following documents are submitted to the e-services office to open a file:
- A land registry enquiry form (to confirm the property is not under any legal hold).
- Three sets of architectural drawings (approved by the designer).
- The LSF structural calculations (stamped by a licensed structural engineer).
- Mechanical and electrical services drawings.
- The property's technical identity sheet (if required).
Step 4: opening a file at the e-services office
The applicant takes the documents to the city's e-services office and applies for a building permit. The file is sent electronically to the municipality and to the Engineering Organization.
Step 5: review by the Engineering Organization
For LSF buildings, one of the most sensitive stages is the drawing review at the Building Engineering Organization.
- Architectural review: checks that the drawings comply with the planning rules.
- Structural review: carried out by a reviewing engineer (a member of the Engineering Organization) who should be familiar with LSF. This covers the light-steel structural calculations, the seismic requirements and the connection details.
- Calculation report: make sure the calculations follow recognised codes (such as the AISI standards, or the Iranian rules for light steel sheds).
Step 6: calculating municipal fees
Once the Engineering Organization approves the drawings, the file returns to the municipality, which calculates the building fees based on:
- the total floor area;
- the permitted density;
- the property's use;
- the zone valuation (which ties directly into the side costs of an LSF structure).
Step 7: paying the fees and issuing the permit
Once the fees are notified, the applicant pays them. They include:
- municipal charges (waste, fire service, traffic and so on);
- the Engineering Organization's fees (design and supervision);
- the permit issue fee.
After payment, the building permit is issued and handed to the applicant.
Step 8: starting construction (supervision)
With the permit in hand, a qualified contractor (for LSF, one certified in the system) starts work. Throughout construction, supervisors from the Engineering Organization check that connections are made correctly, that the specified sheet thicknesses are used and that the regulations are followed.
Part three: how the permit process affects the cost of an LSF structure
Now to the key point: how these steps relate to the cost of an LSF structure. The finished cost of an LSF building is not just steel sheet and fixings. The following factors, hidden in the permit stages, affect your budget directly.
1. Specialist design fees (an LSF designer)
Designing an LSF structure is more specialised than designing an ordinary steel frame. The software used (such as SAP2000 or ETABS with specific settings) and the extra time the engineer spends on connections and on optimising steel use make the design fee a little higher than for a conventional structure. This cost lands in the very first phase of the project.
2. Slow drawing reviews (the opportunity cost)
LSF is very fast to build, but if the reviewer at the Engineering Organization does not know the technology and the review drags on, the cost of delay (the opportunity cost of your capital) grows. Choosing an experienced designer with a good working relationship with the Engineering Organization can shorten this stage and keep the final price down.
3. Optimising the drawings to reduce fees
At the architectural design stage, following the LSF module lets you optimise the footprint and floor area. Because municipal fees are calculated by area, every square metre designed efficiently reduces the permit costs, and with them the overall cost.
4. Meeting fire regulations
Because LSF structures are steel, they need fire protection (such as sprayed coatings or fire-rated boards). The fire service is also consulted during the drawing review. Meeting these rules and providing standard fire protection is part of the finished cost of an LSF structure, and belongs in the budget.
Cost comparison: LSF versus conventional structures
To put this in context, here are the factors that affect the cost of an LSF structure compared with a concrete or heavy steel one:
| Cost factor | LSF structure | Conventional concrete / steel |
|---|---|---|
| Foundations | Low (light building) | High |
| Construction labour | Medium to high (needs skilled crews) | Medium |
| Main materials | Tied to world steel sheet prices | Tied to rebar and concrete |
| Design and supervision | Higher (needs specialists) | Standard |
| Municipal fees | The same (based on floor area) | The same |
| Transport | Low (light and easy to move) | High |
| Building services | Low (walls have space built in for services) | Medium |
The cost conclusion: design costs more at the start with LSF, but thanks to much faster construction (lower fixed costs such as equipment hire and site staff) and cheaper foundations, in many projects the finished cost of an LSF structure is competitive with conventional methods, or even lower.
Practical tips for keeping permit costs down
- Choose an experienced consultant: work with a team that knows both the administrative and the technical side of LSF, so your drawings are not rejected.
- Submit complete documents on time: a complete file at the first submission avoids long delays.
- Check the land use carefully: before buying land or starting design, confirm the property's permitted use, so you are not fined for a change of use later.
- Allow for the small costs: in your estimate for an LSF structure, include a line for unforeseen administrative costs.
Summary
Getting a building permit for an LSF building is a transparent, fully legal process that can be completed by following the National Building Regulations and working with the e-services offices and the Engineering Organization. The drawing review is sensitive for this system, but a professional team can get through it successfully.
As for investors' main worry, the cost of an LSF structure: despite the specialist design fee, the system's lighter weight, faster construction and lower side costs (foundations and transport) make it an economical choice for modern construction. If you plan to build with LSF, start by checking your property's registration and permitted use, then talk to an experienced designer about producing optimised drawings.
Frequently asked questions
- Will the municipality approve an LSF structure?
Yes. Municipalities and the Building Engineering Organization approve the system under Part 10 of the National Building Regulations. - Is an LSF structure cheaper than a conventional steel shed?
For buildings up to five storeys, LSF is usually more economical than conventional shed construction, thanks to its efficient sections and lower weight. - How long does an LSF building permit take?
With complete documents and a reviewer who knows the system, between one and three months. Delays usually come from some reviewers being unfamiliar with the technology. - Does a single-storey LSF villa need a permit?
Yes. Any construction within city limits and their surrounding zone requires a building permit.
Related services
From reading to building.


More articles